3D Home Design Renders to Reality
Don't guess what your home will look like. We bridge the gap between our 3D conceptual designs and the final site execution so you know exactly what you are getting before we start building.
What I design is what I deliver. This video shows the seamless transition from the 3D render of a building's exterior to the actual finished site, a testament to my precise planning and execution.
From a 3D model to the final product. This comparison shows how I translated the exact design of a modern main entrance door into a perfectly executed reality for my client.
This is the 3D render for an upcoming modern villa in Noida. It showcases the clean lines, material interplay, and landscape integration that define my contemporary architectural style.
Another angle of the upcoming 10,000 sq. ft. residence in Noida. This visualization highlights the boundary wall and gate design, ensuring a cohesive and impressive look from the street.
An exterior elevation design that plays with geometry and light. This nighttime 3D render shows how I use lighting to create dramatic and elegant facades.
A 3D render of a spacious and luxurious living room. I designed this open-plan area to feel cohesive yet defined, with distinct zones for lounging, dining, and family time.
This bedroom design focuses on creating a calm and inviting atmosphere. The 3D render visualizes the use of soft lighting, a custom wallpaper accent, and a balanced color palette.
A living room concept designed for comfort and class. This 3D view illustrates how I use wall paneling, metallic accents, and a rich color scheme to create a sophisticated space.
About Design & Visualization: From 3D Renders to Reality
A 3D render is just a digital idea until it is built. We treat our walkthroughs as precise blueprints rather than just pretty pictures, ensuring that the lighting, material textures, and spatial flow we design on your screen are exactly what you experience in your finished home.
Many homeowners worry that a design will look perfect on a screen but fall short on-site. We bridge that gap by using our 3D visualizations as a roadmap for construction. When we show you a render, we are committing to that vision.
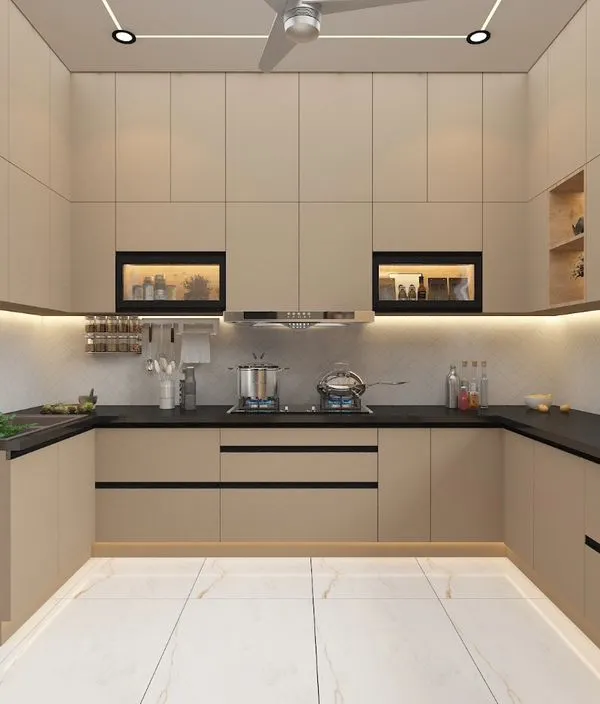
Our process starts with deep listening. We take your lifestyle, your preferred materials, and your functional needs to create a 3D model that reflects your reality. Whether it is the exact shade of your wall texture, the placement of concealed COB lighting, or the joinery in a modular kitchen, we detail it all before a single brick is laid or a single wall is painted.
This level of planning removes the guesswork. You do not have to imagine how a piece of furniture fits or how the natural light hits the living room floor. By the time we arrive on-site for execution, we have already solved the layout challenges. We manage the vendor coordination and material procurement to ensure the final result matches the 3D model, saving you from the common stress of 'the design looked different' after completion. For us, the transition from render to reality is where the real work happens.
Similar work from other experts
Browse through Curated picks from other experts on mytribe
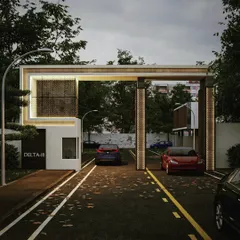
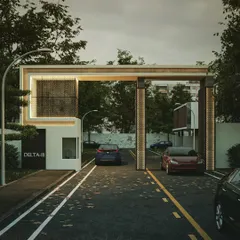
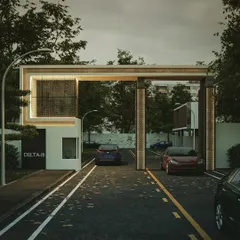
Architectural 3D Concept to Reality: Turning Visions into Built Spaces
From Vision to Reality: Our 3D Design Process
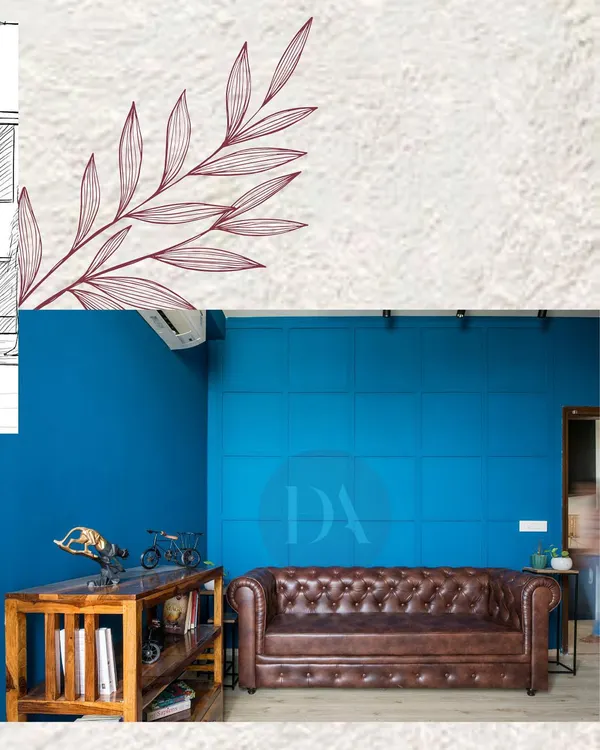 22
22
The Design Journey: From Concept to Reality
 28
28
3D Interior Design Renders and Home Visualization
 5
5
From 3D Design to Finished Home Interiors
 5
5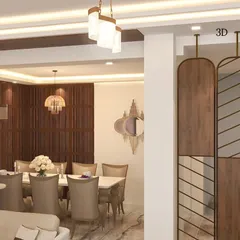
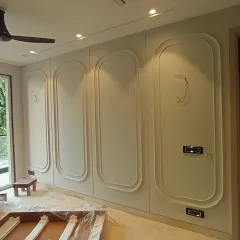
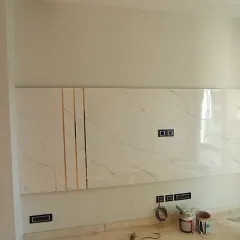
Bringing 3D Home Interior Designs to Reality
More from Turnkey Design & Build by Vault Architects Studio
More services by Vault Architects Studio