From Vision to Reality: Our Architectural Event Design Process
Every event starts as a spark. Before we hammer a nail or hang a single flower, we map out your story on a miniature scale. This is how we turn abstract dreams into immersive realities.
This is a miniature model I created for an 'Arabian Nights' theme. This first step is crucial for visualizing every detail, from the layout of the lounges to the placement of trees and props, ensuring the final design is perfect.
A close-up of the mini model, showing the tiny trees and the labeled 'Elevated Lounge' area. This level of detail in the planning phase is what allows me to execute grand visions flawlessly.
The miniature model showcases the placement of canopies and even tiny human figures to give a sense of scale. This helps my clients and me understand how the space will feel when it's full of guests.
A detail from the model showing the 'Bazaar Area' with miniature stalls. Every element of the event is planned and crafted, right down to the smallest market stall.
A view through a miniature version of a large tented structure. This model helps me plan the seating arrangement and the flow of the space long before any construction begins.
Another angle of the Arabian Nights model, showing the different types of canopies and structures that will make up the event landscape.
This video shows my team at work, constructing a massive palace facade. It's a glimpse into the labor of love and the incredible effort it takes to bring these grand structures from a design on paper to a physical reality.
A work in progress shot of a large, steampunk-inspired structure. Even during construction, the scale and artistry of the design are evident against the blue sky.
About From Vision to Reality
The magic doesn't happen on the day of the event, it happens in our studio weeks before. We build detailed miniature models of your venue to map out everything from the lounge flow to the exact placement of florals. This allows us to spot challenges early and fine-tune the aesthetics, so that when we walk onto the site, every structure and installation is exactly where it belongs.
We believe that event design is a form of storytelling. When you hire us, you are not just getting decor, you are commissioning a team that treats your venue as a blank canvas waiting to be transformed. Our process is rooted in our philosophy of 'Infinite Creative Energy', which drives us to push boundaries, whether that means constructing a 30ft palace facade or mapping out a massive 20ft Genie installation.
Once the vision is aligned, the real work begins. Our production team operates like a well-oiled machine, handling everything from CNC-cut jaali work to complex rigging for crystal chandeliers. We bring our own carpenters, painters, and floral artists to the site for 48 to 72 hours of intensive setup, ensuring that the theme you approved is exactly what greets your guests.
Why this level of detail matters:
- Architectural Precision: We use plywood and POP finishes to create facades that look like real stone or marble, not temporary props.
- Lighting Design: We balance ambient lighting with focus spots to define the mood, ensuring the space feels right in both daylight and night.
- Cultural Sensitivity: Whether it is a traditional Anand Karaj or a high-energy Sangeet, we honor the specific cultural requirements of your ceremony.
Our goal is simple: to make sure that when your guests walk in, the only thing they say is 'Yeh kahaan aa gaye hum?' (Where have we landed?). We take care of the structural complexity so you can focus on the celebration.
Similar work from other experts
Browse through Curated picks from other experts on mytribe
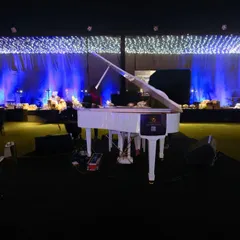
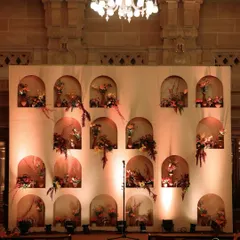
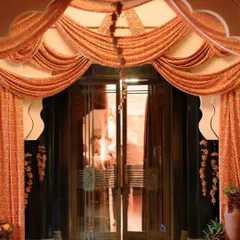
From Concept to Creation: How We Build Your Event
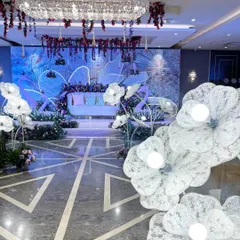
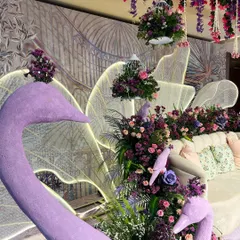
From Sketch to Reality: How We Bring Your Vision to Life
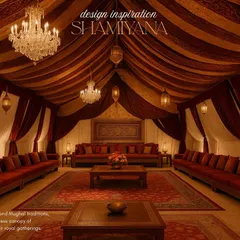
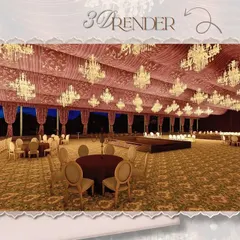
From Concept to Creation
From Concept to Creation: Our Event Design Process
 14
14
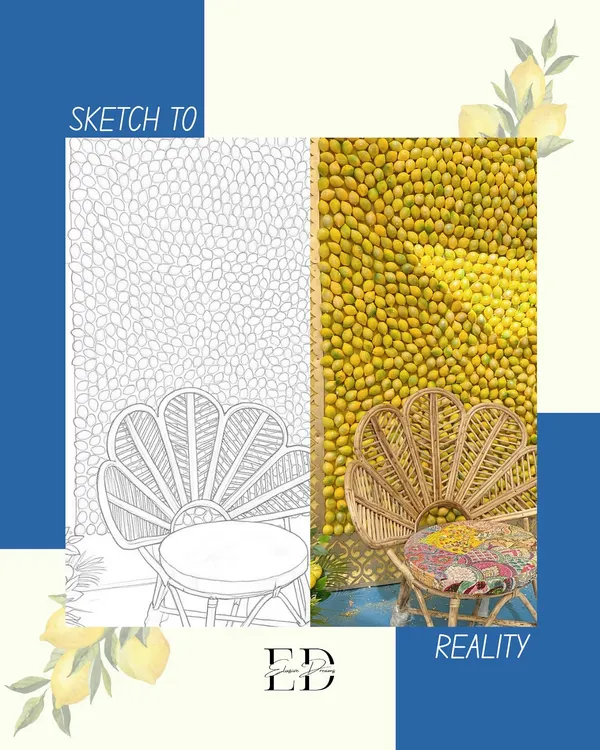
From Sketch to Reality: How I Design Your Wedding
From Vision to Reality: Our Event Design Process
More from Experiential Event Design & Production by Q Events by Geeta Samuel