From The Design Board
Before the walls go up, there is the drawing board. This is where we play with textures, test layouts, and map out the stories we are about to build together.
A 3D render from our design board for a holiday home, 'Steen House'. The design intent is to explore the use of natural stones in all conceivable ways, creating a space that is both luxurious and grounded in materiality.
A preview of Haiku House, a 3,000 sq. ft. sea-view apartment in Juhu. This nook is composed like a gentle haiku in wood, linen, and memory, showcasing our vision for a calm, composed sanctum.
The material palette for Kanso House. This video shows the selection of woods, fabrics, and finishes that came together to create the project's signature tonal and tactile aesthetic.
A render of a bathroom for 'Steen House'. Here, we are exploring how to use natural grey stone for the vanity, floor, and wainscoting to create a monolithic and serene effect.
Another design board image for 'Steen House', showing a double-height dining area with a tree growing through the center of the table. This concept pushes the boundaries of integrating nature within the home.
A view of the kitchen and dining area from the 'Steen House' design board. The open-plan space is designed to be airy and light-filled, with a focus on natural materials and sculptural forms.
A first look at 'House of Grace Kelly,' a home we imagined for beauty and belonging. This video captures the quiet rebellion of old-world charm meeting minimal maximalism.
A video showing the little details and material selections that inspire us, from the upcoming 'House of Grace Kelly' project.
A render of a bedroom for 'Steen House'. The design connects the room to an outdoor balcony, with a focus on natural textures and a calm, neutral color palette.
About From The Design Board
These concepts aren't just pretty renders. They are the initial blueprints for projects like Steen House and Haiku House, where we stress-test materials like natural stone and wood. This stage helps us figure out how your daily flow—your morning coffee routine or evening wind-down—can fit into a space that feels calm, not staged.
Our Process: Designing for Life
Design is not about creating a museum display. It is about building a ghar that grows with you. When we share these renders and mood boards, we are inviting you into the messy, beautiful reality of the planning phase.
We don't just look at how a corner looks in a 3D render; we look at how the light hits that specific spot in your apartment at 4 PM, and whether the textures we select will hold up to the chaotic energy of family life.
Working with Materials
In projects like the upcoming Steen House, you will notice our obsession with materiality. We are exploring the weight of raw, grey stone against the softness of linen. This isn't just an aesthetic choice. It is a tactile experience. We collaborate directly with local karigars to ensure these details are grounded, accessible, and high-quality.
What Happens Next?
Once we have the concept board finalized, we move into detailed execution—handling the plumbing, electrical layouts, and custom joinery. Whether you are looking for a Zen-inspired sanctuary or a home full of vibrant, layered energy, the board is where we define the soul of the space.
If you see a texture, a lighting angle, or a piece of furniture here that makes you pause, let’s talk about how we can translate that feeling into your own home.
Similar work from other experts
Browse through Curated picks from other experts on mytribe
My Interior Design Process: From Sketch to Reality
 15
15
Design Explorations and Creative Concepts
 6
6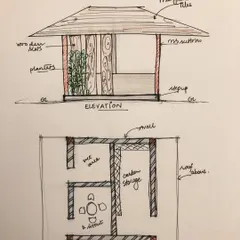
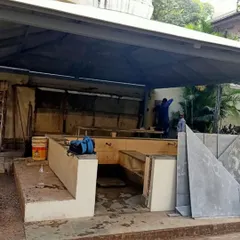
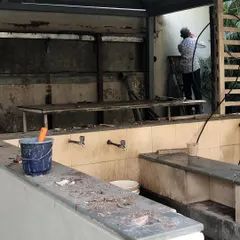
My Design Journey: From Sketch to Reality
 30
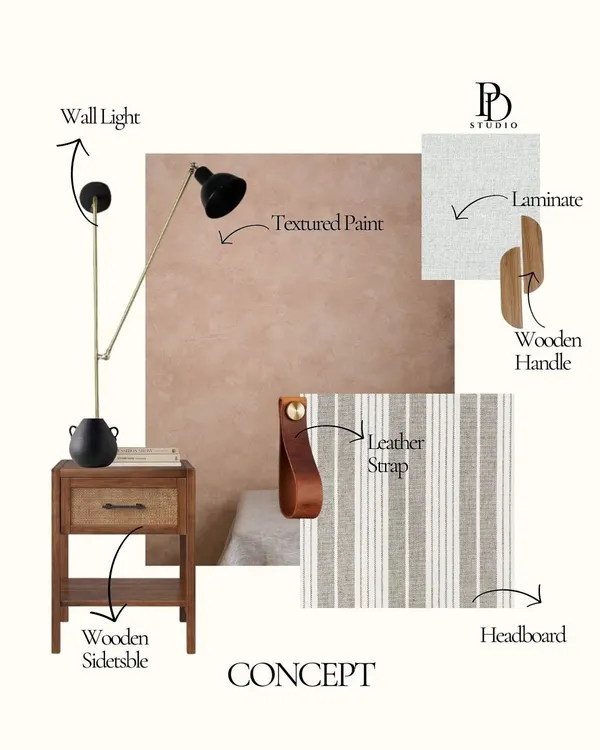
30From Mood Boards to Reality: Our Design Journey
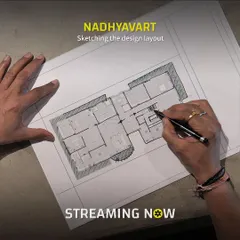
Architectural Design: From Concept to Creation
 5
5
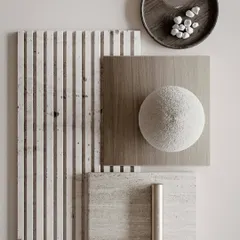
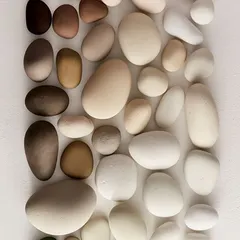
Material & Mood Boards for Home Interiors
More from Residential Interior Design by Purple Backyard
More services by Purple Backyard