Project Spotlight: Apartment O2 and Residential Designs
Welcome to our portfolio of residential projects. From the breezy, climate-conscious Apartment O2 to the eclectic charm of House No. 7, these homes reflect our commitment to spaces that feel lived-in and deeply personal.
Introducing Apartment O2, a home designed to feel as essential and life-giving as oxygen. The dining area features a stunning marble table with a sculptural wooden base and a whimsical acrylic light fixture.
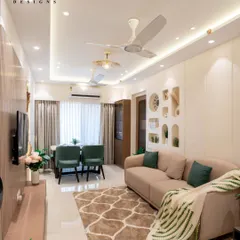
The open-plan living and dining area of Apartment O2 is designed for family connection. The space is bright and airy, with a calming backdrop of soft, raw cotton hues on the walls.
This view of Apartment O2 shows the interplay of different textures and forms, from the patterned swivel chairs to the smooth, curved sofa. The checkered archway adds a playful architectural detail.
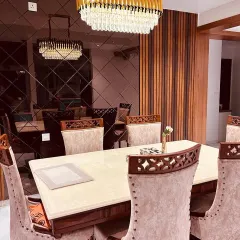
A closer look at the dining area in Apartment O2. The design is a harmony of clarity and warmth, with a glass and wood table base and colorful artwork.
We designed Apartment O2 to be a breathable, resilient environment, mindful of Mumbai's coastal climate. Leaving the walls unpaneled allows for natural airflow, preventing mould and promoting sustainability.
The dining room in Apartment O2 is infused with life. A beautiful floral arrangement complements the colorful acrylic leaves of the overhead light fixture, adding a touch of whimsy.
A detail of the dining table, with its unique base that is glass on one side and wood on the other. The custom candle holders on the table are small, sculptural art pieces.
Details from Apartment O2. The black and white patterned chairs and the intricately carved white console create a beautiful moment of artistic minimalism.
Another view of the living area in Apartment O2, showing the clean lines, arched doorway, and a focus on sculptural, artistic furniture pieces.
Revisiting House No. 7 and its incredible Reveal Bar. The all-white dining area provides a stark, beautiful contrast to the burst of color hidden within the bar.
About Project Spotlight: Apartment O2 & Other Homes
In Apartment O2, we tackled Mumbai's humidity by moving away from heavy wall paneling. We kept the walls open and breathable, ensuring the design remains resilient against coastal moisture while preserving the clean, airy aesthetic the family wanted.
Our approach to residential design is never about creating a museum. It is about building a home that behaves like a member of your family. Take Apartment O2. We designed this 2,300 sq. ft. space to be as essential as oxygen. Since the clients wanted to avoid the mould issues common in Mumbai’s coastal climate, we swapped heavy wall cladding for open, flowing surfaces that allow the apartment to breathe. The dining area, featuring a custom marble table with a sculptural wooden base, is not just for eating; it is the heartbeat of their family connection.
Then there is House No. 7. Here, we played with the concept of surprise. The 'Reveal Bar' looks like simple wall paneling until you pull the levers to uncover a prohibition-era-inspired paradise. It is these moments of whimsy that turn a standard flat into a story. We blend Indian crafts with modern, transitional design, ensuring every texture and material serves a purpose. Whether it is using local stone or working with our karigars to create custom furniture like the Shatranj table, our focus remains on warmth, stillness, and the joy of a home that is truly yours.
Similar work from other experts
Browse through Curated picks from other experts on mytribe
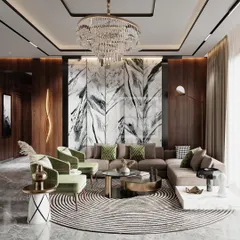
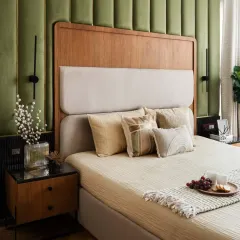
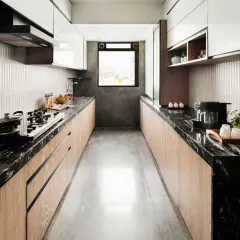
Featured Residential Interior Projects
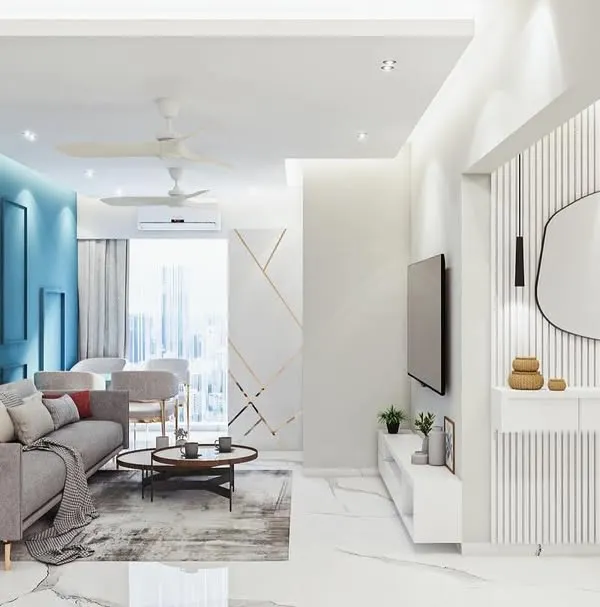 8
8
Our Signature Home Interior Projects
Featured Interior Design Projects by Breathing Walls
 8
8
Featured Interior Design Projects
Featured Home Interior Design Projects in Mumbai
Featured Interior Design Projects
More from Furniture & Object Design (PB Home) by Purple Backyard
More services by Purple Backyard