Kanso House: A Minimalist Mumbai Apartment Sanctuary
A 4000 sq. ft. Mumbai home designed around the Japanese principle of Kanso—simplicity that allows life to bloom.
Welcome to Kanso House. The entrance features a curved wooden wall and a woven bench, immediately setting a tone of natural simplicity and calm.
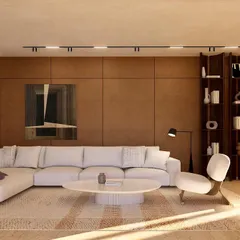
The main living area of Kanso House, with its sea-facing deck, is designed for togetherness. The neutral furniture allows the view and the curated art pieces to take center stage.
A softly curved wall, a signature element of Kanso House, leads into the dining area. This architectural feature creates a gentle flow and a sense of discovery as you move through the space.
The dining area features a monolithic white marble table we designed, surrounded by elegant chairs. The fabric light fixture above adds a soft, diffused glow to the space.
A detail of the dining room, showing my personal touch in arranging the space. The stone totems on the table are made from leftover materials from the site, embodying the principle of finding beauty in imperfection.
Another view of the dining room, highlighting the stunning 'Starry Nights' inspired artwork by House of Berserk. The art adds a dynamic and emotional layer to the otherwise serene space.
A close-up of the dining area, showing the textures of the fabric light, the smooth marble table, and the woven chair. We believe in layering materials to create a rich sensory experience.
A moody shot of the Kanso House dining area on a rainy day. The soft lighting from the table lamp and the fabric fixture creates a cozy and intimate atmosphere.
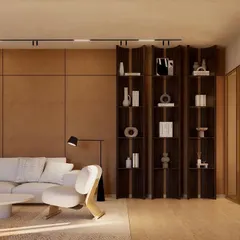
A close-up of the beautiful wood grain and fluted details in Kanso House. These subtle textures add warmth and character to the minimalist design.
The entrance foyer of Kanso House, featuring a woven bench and minimalist wood paneling. The design is clean and uncluttered, creating a welcoming sense of calm.
About Project Spotlight: Kanso House
The most distinct feature here isn't the furniture, but the flow. We used curved wall panels to physically guide movement through the space, connecting the living area to the dining room without using harsh corners. It changes how you walk through your home, turning a simple transition into a moment of calm.
Kanso is about stripping away the unnecessary. In this 4000 sq. ft. Mumbai apartment, we applied this by focusing on tactile textures and natural light rather than excess decoration. The palette is intentionally tonal—warm, neutral, and consistent—which makes the space feel larger and more cohesive.
The monolithic white marble table isn't just a piece of furniture; it is the dining room's anchor, crafted by local hands to be soft and approachable. We balanced this with fabric lighting that diffuses the light beautifully, softening the interiors as evening approaches.
The twenty-one-foot deck was the biggest challenge and the greatest reward. By turning it into a seamless extension of the living room, we gave the owners a place to actually watch the sun go down. That orientation defined the entire master bedroom layout; every curve in that room was measured to catch the golden hour light just right.
This home isn't a showroom. It is a space where materials like Kota stone and fluted wood grain meet to create a rhythm. It feels lived-in because it was designed for the specific habits of the family who lives here, prioritizing their daily routine over visual perfection.
Similar work from other experts
Browse through Curated picks from other experts on mytribe
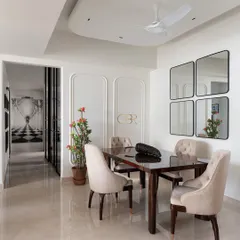
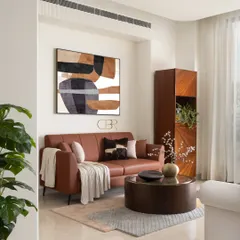
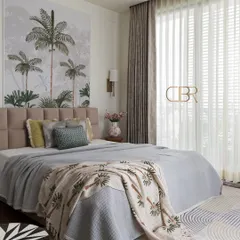
Warm Minimalist Home Design: Casa Zen Project
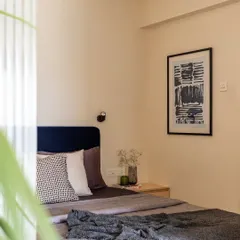
Wabi-Sabi Inspired Home Interiors in Mumbai
 6
6
Neutral and Japandi Style Home Interiors
 8
8
Thoughtful Residential Interiors and Sanctuary Design
 20
20
Zen & AD House: Japandi Minimalist Interiors
 9
9
The Japandi Aesthetic at Kumo House
More from Furniture & Object Design (PB Home) by Purple Backyard
More services by Purple Backyard