Open House Tours of Natural Homes
Come walk through a home that breathes. We open our project sites so you can step onto cool oxide floors and touch walls made of mud and lime, not just read about them.
An invitation to our open day for the Jagali house in Bangalore. We were excited to share the multiple alternative building systems we explored in this urban natural home, including cloister domes, various natural plasters, and unique flooring techniques.
This was the announcement for our open day at the Harlur Jagali House. We invited everyone to come and explore the project, see the beautiful turquoise oxide flooring, and learn about our journey of building a sustainable home in an urban context.
About Open House Tours
Our open house tours are not just walk-throughs; they are unfiltered glimpses into urban sustainable living. You will see how we managed to build a house in Harlur using diverse systems like cloister domes, Mexican brick arches, and traditional lime plasters without relying on conventional concrete-heavy methods. It is the perfect chance to see how these techniques hold up in a city environment and talk to us about the reality of maintaining them.
When you are planning to build, it is easy to get caught up in renderings. There is a massive difference between looking at a photo and standing inside a space that uses natural thermal mass to stay cool. Our open houses are designed to bridge that gap. We host these sessions specifically because we believe you need to touch the walls to understand them. You will get to see the transition from the structure to the finish, observing details like our jack arch roofs and how we integrate traditional Araish plaster in modern urban layouts.
We keep these visits practical. We discuss the sourcing of materials like Kaddapa stone and oxide pigments, and we openly share what the construction challenges were. Whether you are an architect, a student, or a future homeowner, these tours are your opportunity to move beyond theory and ask us about the messy, real parts of construction. We cover everything from structural masonry and the use of reclaimed wood to the upkeep of breathable lime walls. It is about demystifying the process and seeing how a home can be designed to be open to the sky, even in a dense city neighbourhood like Harlur.
Similar work from other experts
Browse through Curated picks from other experts on mytribe
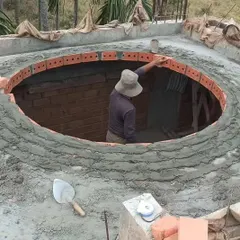
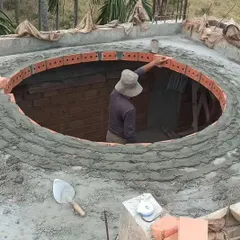
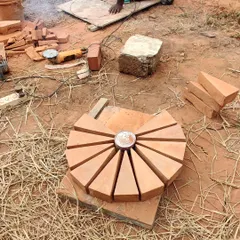
The craft of sustainable brick and dome construction
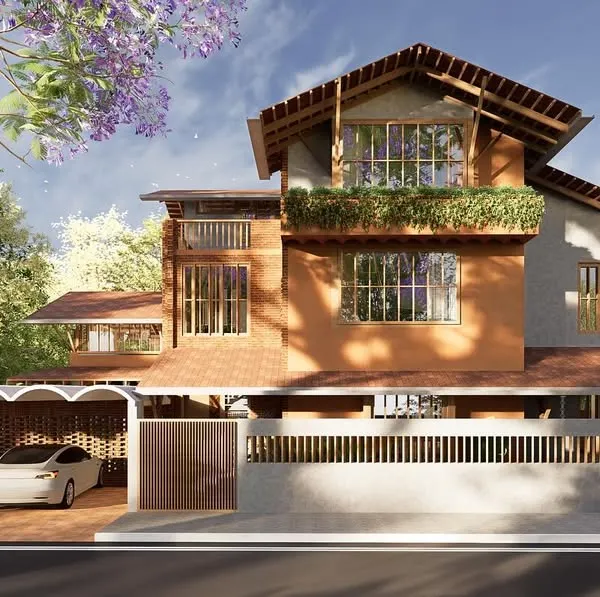 35
35
Climate-Responsive Home Designs and Sustainable Architecture
 8
8
Residential Sanctuaries: Earthy and Soulful Home Designs
 4
4
Behind the Scenes of Our Architectural Process
 8
8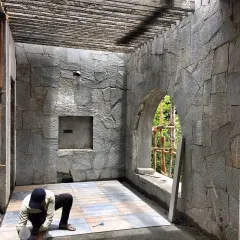
A Symphony of Natural Materials in Home Design
 10
10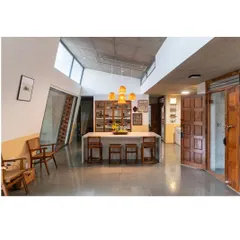
Featured Architectural Projects and Interior Designs
More from Natural Building Workshops by Praangana
More services by Praangana