Architectural Details and Construction Plans
We believe a house should breathe. Explore the technical drawings and construction breakdowns that turn raw mud, lime, and stone into living, sustainable spaces.
This animation explains how we use the technique of corbelling to transition from a square base to an octagonal one for an ornamental brick dome. It's a visual breakdown of the structural logic behind these beautiful architectural features.
The side elevation drawing for our Doddaballapura mud house. This illustration captures the simple, elegant profile of the home, with its sloping tiled roof and setting amidst palm trees, reflecting a traditional vernacular style.
This sectional drawing of the mud house details the different components, from the 1.25-foot thick adobe walls and Mangalore tile roofing to the use of reclaimed wooden doors and windows, illustrating our commitment to sustainable material choices.
Section B of the Doddaballapura house plan shows the interior layout and structural elements. It highlights the stone columns and beams, a central skylight for natural light, and the clever use of space for storage above the lintel.
A detailed cross-section of the wall and roof structure. This drawing specifies the thickness of the adobe walls, the use of stone beams, and the construction of the Mangalore tile roofing, providing a clear blueprint of our building methods.
This drawing shows a detailed section of an exterior wall. It illustrates the stone foundation, the 1.25-foot thick adobe wall, a Kadappa stone bay seating area, and the final layers of mud plaster and lime wash that protect and finish the surface.
About Architectural Details & Designs
Looking at these drawings, you can see how we integrate 1.25-foot thick adobe walls with reclaimed wooden frames and stone foundations. Every section, from the jack arch roof to the stack effect ventilation, is planned to work with local climate conditions rather than against them.
Building with Nature
For us, an architectural detail is not just an aesthetic choice. It is a functional decision. We approach every home as a living system.
Thermal Mass and Adobe Masonry We frequently use thick adobe masonry, often 1.25 feet in thickness, because of its inherent thermal mass. This allows the home to stay cool during the heat of the day and slowly release warmth at night.
Passive Cooling Designs If you look at our section drawings, you will notice specific features like skylights and 6-by-6-foot openings designed to trigger the stack effect. This natural ventilation strategy draws warm air up and out, keeping the interior breathable without relying on electricity.
The Art of Structure Our ornamental brick domes are a labor of love. We use traditional corbelling techniques to shift geometry, such as transitioning a square base into an octagonal one. It is math and geometry made by human hands.
Material Choices We combine Mangalore tiles with traditional wooden trusses for our roofs and use Kadappa stone for bay seating areas. Whether it is a Doddaballapura mud house or a meditation space, we provide these blueprints to show what is possible when we stop fighting nature and start working with it. If you are an owner-builder or an architect interested in these specifics, we share these process details to demystify the art of natural building.
Similar work from other experts
Browse through Curated picks from other experts on mytribe
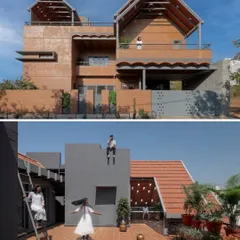
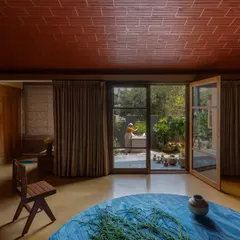
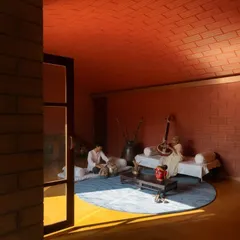
Sustainable Earthy Homes and Architecture
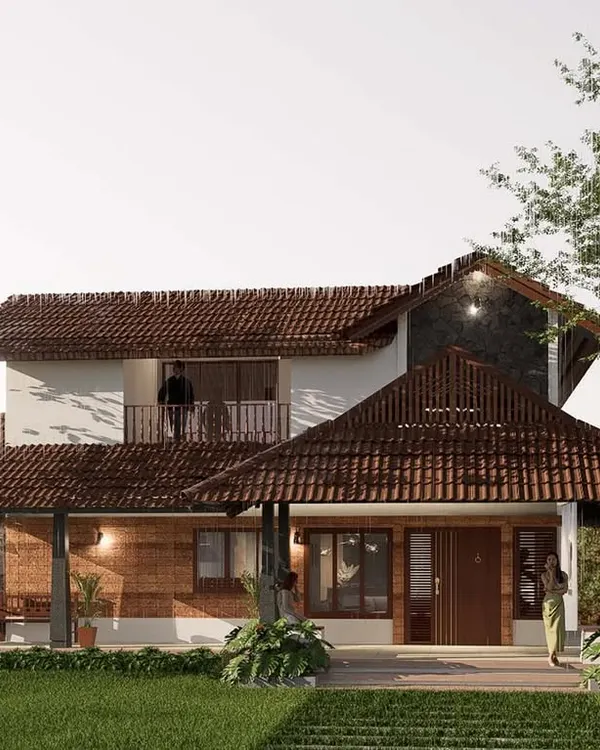 25
25
Climate-Responsive & Vernacular Homes: Timeless Residential Architecture
 8
8
A Symphony of Natural Materials in Home Design
 70
70
Sustainable Residences in Bengaluru: Earth, Brick and Nature
 8
8
Signature Material Palettes & Architectural Textures
 4
4
Vernacular Homes: The Courtyard Tradition
More from Natural Building Workshops by Praangana
More services by Praangana