From the Ground Up: Our Sustainable Building Process
We believe a house shouldn't just be built, it should evolve from the land itself. Step into our world of mud, lime, and brick to see how we craft spaces that breathe with the environment.
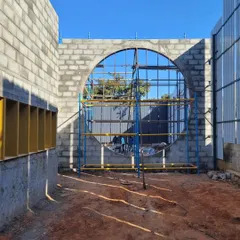
Watch as the skeleton of a building comes to life with timeless architectural forms. This footage shows the construction of exposed brick walls, graceful arches, and a sturdy jack arch vault ceiling, all assembled by hand with precision and care.
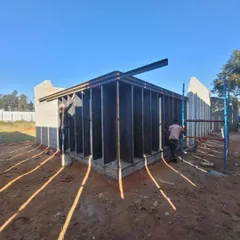
From the carpenter's workshop to the final tile, building a traditional Mangalore tiled roof is a multi-stage craft. This video shows the behind the scenes process, including the detailed woodwork for the frame and the final structure taking shape on site, viewed from above.
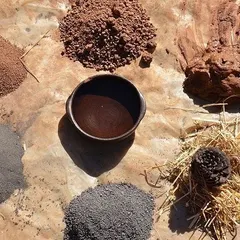
Here we are replacing conventional cement with a more sustainable mix of mud, lime, and GGBS for a well ring pile foundation. This video shows the materials being prepared and poured, an example of how we innovate with traditional materials to reduce a building's carbon footprint.
This is a compilation of moments from our Samyak Ayurveda and Yoga Wellness Centre project. It captures the energy of the site, from masons playing cricket during a break to the hard work of lifting beams and meticulously laying bricks for walls and arches.
The walls of the Samyak wellness retreat begin to rise, built with lime mortar. The air on site is filled with the distinct, earthy smell of lime mixed with traditional binders like alalekayi and jaggery, a sign of a truly natural building process.
A progress tour of a house designed to blur the lines between inside and out. This video moves through the site, showing the brick-vaulted ceilings, the open verandah with its traditional pillars, and large window openings that frame the garden outside.
An artisan tamps down a layer of earth while building a cob wall. This ancient technique involves mixing local soil, water, and fibrous material, and then sculpting it by hand to create thick, load-bearing walls that are incredibly strong and thermally efficient.
This is a local mud structure in Erode that served as inspiration for one of our farmhouse projects. Studying these traditional homes helps us understand the time-tested materials and techniques that are perfectly suited to the local climate and ecology.
We often use traditional methods for preparing our building materials. Here, an ox is used to mix the mud for cob and adobe bricks, a gentle and effective way to ensure the soil is perfectly blended and ready for construction.
An experienced artisan teaches a younger team member the craft of making adobe bricks by hand. This passing down of knowledge is essential to our work, ensuring that traditional skills continue to be practiced with care and precision.
About From the Ground Up: The Building Process
Building with natural materials is not just about the final form, but the careful preparation that happens long before the walls rise. We don’t just order materials; we test the soil on-site to ensure it has the right composition for adobe bricks, and we experiment with traditional lime concrete mixes to replace conventional cement for foundations. This approach allows us to create structures that are genuinely durable, thermally efficient, and rooted in their specific landscape.
Our construction process is defined by an 'owner-builder' philosophy where the line between the architect and the occupant blurs. We believe that by understanding how a wall is made, you develop a deeper connection to the space you call home.
The Science of the Soil
Before we lay a single brick, we study the terrain. We often identify local soils—like the limestone-rich aggregates we use for cob or adobe—right on the farm where we are building. This dramatically reduces carbon footprints by eliminating the need to transport materials from afar. You will see us using ancient methods, such as utilizing oxen to blend mud mixtures, which ensures a gentle, thorough consistency that modern machinery often misses.
Crafting with Intention
Every technique we employ is chosen for its specific environmental and aesthetic value:
- Jack Arch Roofs: We build these using exposed brick, creating vaulted ceilings that look beautiful and provide excellent structural stability.
- Lime Plasters: Techniques like Araish and Thappi aren't just finishes; they are 'breathable' layers that regulate humidity and maintain cool temperatures inside, even during the peak of summer.
- Filler Slabs: We incorporate these to reduce material usage without compromising the strength of the structure.
Artisan Collaboration
We work closely with master artisans who have kept these traditional skills alive for generations. Whether it is carpentry for Mangalore tiled roofs or the meticulous work of laying adobe walls, we prioritize passing down this knowledge. It is messy, it is physical, and it is entirely rewarding. When we build, we aren't just creating a structure; we are reviving a way of life that respects the balance between indoors and outdoors.
Similar work from other experts
Browse through Curated picks from other experts on mytribe
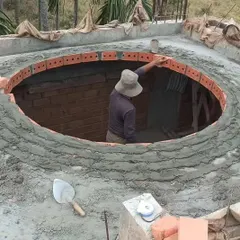
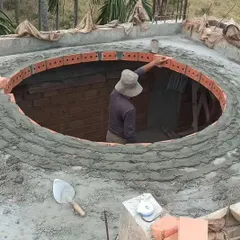
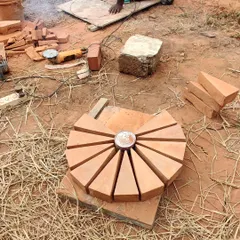
The craft of sustainable brick and dome construction
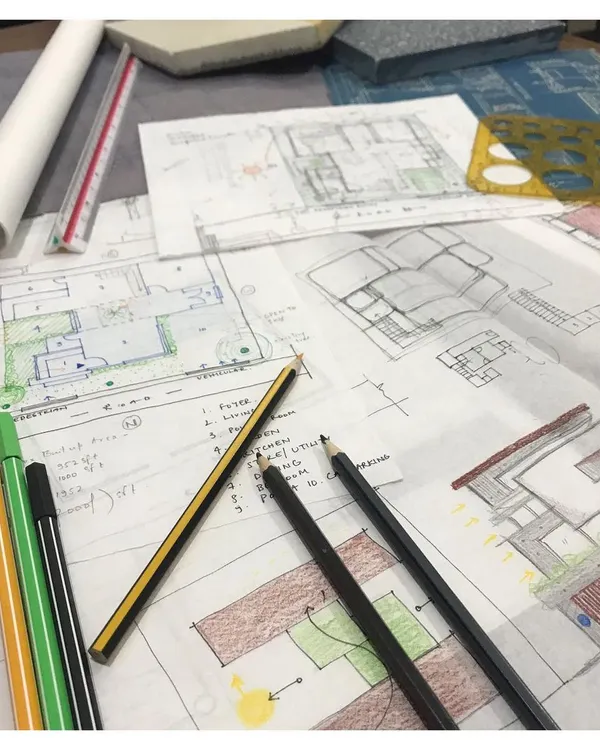
Our Design and Build Process
 10
10
The Craft of Design: Sustainable Materials and Process
 8
8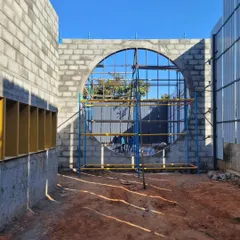
From Concept to Creation: Our Design Process
 70
70
Sustainable Residences in Bengaluru: Earth, Brick and Nature
Our Process: From Blueprint to Reality
More from Natural Building Workshops by Praangana
More services by Praangana