Commercial and Public Space Architecture in Navi Mumbai
Designing public spaces that balance high footfall with functional, inviting architecture.
The primary 3D visualization of a food court designed for a 2.3-acre plot on the Igatpuri Highway. The tensile fabric roof serves as a striking architectural feature, making the destination easily recognizable to travelers.
An alternate angle of the highway food court, showing the relationship between the main dining structure, parking access, and roadside signage. The design ensures easy navigation for visitors arriving by car.
A perspective of the food court entrance, illustrating how the open and welcoming design invites travelers to stop and rest. The glass facade provides a clear view of the interior dining space.
An overhead block model of the entire 2.3-acre site plan. This view shows the food court in relation to adjacent buildings and the highway, demonstrating the master planning involved in the project.
About Commercial & Public Spaces
Designing for high-traffic commercial zones requires balancing aesthetic appeal with strict functional efficiency. We prioritize clear circulation, intuitive parking layouts, and high-visibility facade design to ensure the space is both practical for operators and inviting for visitors. When planning projects like our Igatpuri food court, the focus remains on master planning that turns a standard stop into a recognizable destination.
Commercial projects bring a specific set of challenges that differ significantly from residential work. The primary goal is often visibility and flow. A highway food court or a public commercial hub needs to be an immediate visual landmark while providing seamless access for vehicles.
In our 2.3-acre Igatpuri project, we utilized a tensile fabric roof to create a distinct silhouette that stands out from the highway, while the glass facade ensures that the interior feels open and welcoming to tired travelers. The site planning was equally critical. We mapped out entry and exit points to prevent congestion, ensuring that the transition from the busy highway to a parking spot is effortless.
We approach these projects by analyzing the sun-path and local context to place structures where they are most effective. Beyond the initial concept, our structural analysis ensures the longevity of these high-traffic builds. We handle everything from the initial grid layout to the final MEP (mechanical, electrical, and plumbing) routing, so the commercial space is ready for operation without operational headaches.
Similar work from other experts
Browse through Curated picks from other experts on mytribe
 15
15
Commercial and Community Architecture Design
 9
9

Commercial and Mixed-Use Architectural Design Services
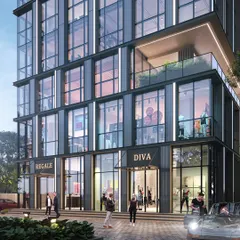
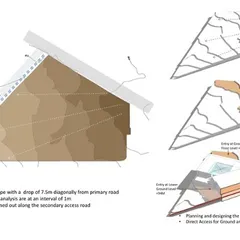
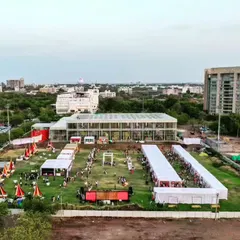
Commercial and Mixed-Use Architectural Designs
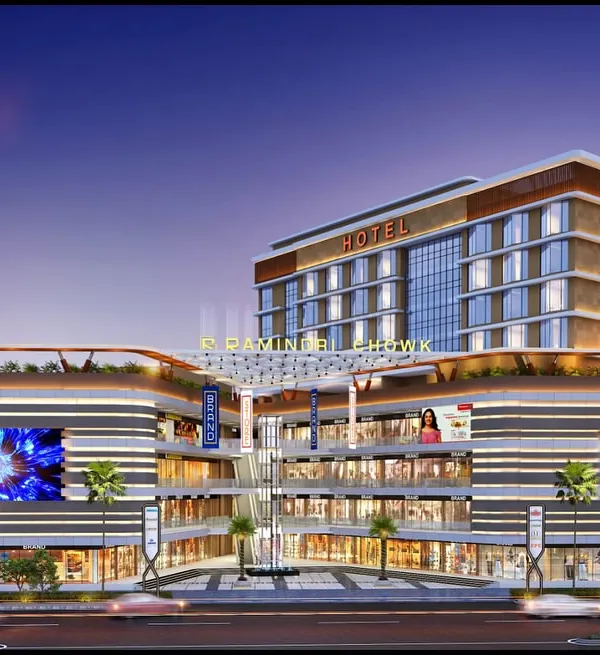 10
10
Architecture for Public & Commercial Spaces
 10
10
Commercial & Mixed-Use Architecture Design
 4
4
Professional Commercial Architectural Design Services
More from Architectural Design by Entitty Architects
More services by Entitty Architects