Biergarten Microbrewery Design: Warm Interiors in Bangalore
Designing a 10,000 sq.ft. microbrewery requires balancing vast scale with intimate experiences. At Biergarten in Manyata Tech Park, we used natural terracotta and ochre lime plaster to transform a large industrial footprint into a series of warm, inviting pockets.
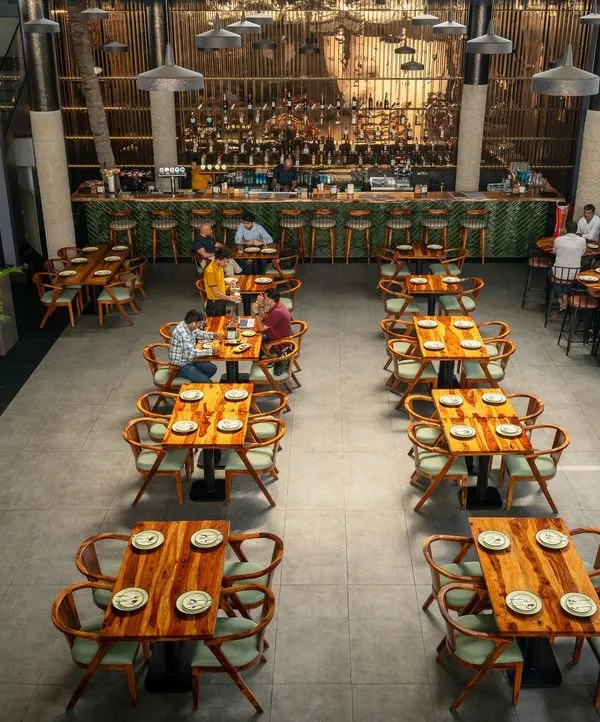
This wide view of Biergarten showcases how we used different seating arrangements, from booths to tables, to break up the large space. The consistent use of natural materials and warm lighting ties everything together into a cohesive, inviting environment.
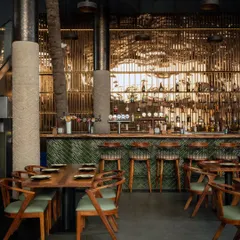
The long community seating at Biergarten is set against a wall of textured terracotta tiles. Custom light fixtures, inspired by vintage audio speakers, add a unique, playful detail to the warm and earthy design.
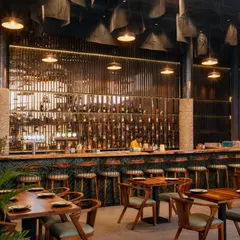
A detail shot at Biergarten showing the interplay of textures. The terracotta wall, wooden screen, and pleated fabric lampshade come together to create a layered and tactile interior design experience.
As evening sets in, the custom lighting at Biergarten creates a warm, ambient glow. The design highlights the natural textures of the wood and terracotta, transforming the space into a cozy retreat.
A close-up of the table setting at Biergarten. The combination of a stone tabletop, simple wooden chairs, and soft upholstered seating reflects our focus on natural, high-quality materials.
About Project Spotlight: Biergarten Microbrewery
The challenge with a 10,000 sq.ft. venue like Biergarten is preventing it from feeling like a cafeteria. We managed the scale by using custom acoustic panels and varying seating heights to create distinct pockets of privacy, ensuring that every corner feels intimate regardless of how busy the floor gets.
When designing hospitality spaces of this size in Bangalore, the focus often drifts toward flashy installations, but we prefer a grounded approach. For Biergarten, our goal was to make a massive microbrewery feel like a quiet, comforting retreat.
Materiality and Warmth
We chose a palette rooted in natural, tactile elements. The walls feature a dense, earth-toned terracotta that provides immediate depth and texture. To balance this, we applied an eco-friendly ochre lime plaster. This isn't just an aesthetic choice; it creates a soft, matte finish that absorbs light differently throughout the day, shifting the mood from bright and airy during lunch to moody and intimate by dinner.
Layout and Acoustics
Large volumes often suffer from echo and lack of privacy. We tackled this by dividing the floor plate into macro and micro-zones. By using wooden screens and specific seating arrangements, we created 'rooms within rooms.' This design allows guests to have a conversation without needing to raise their voices. We also integrated acoustic dampening into the ceiling and wall details, which is critical for a high-traffic brewery at Manyata Tech Park.
Collaborative Craft
Every element we design has a human connection. We worked closely with local craftspeople to ensure the textures—from the fabric lampshades to the wooden joinery—felt handmade rather than mass-produced. This intentional imperfection is exactly what prevents a large-format venue from feeling like a cold, commercial space. By focusing on how guests interact with the surfaces around them, we built a brewery that rewards people for staying longer.
Similar work from other experts
Browse through Curated picks from other experts on mytribe
 7
7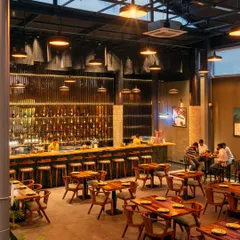
Pincode 24: Industrial Chic Restobar Design
 15
15
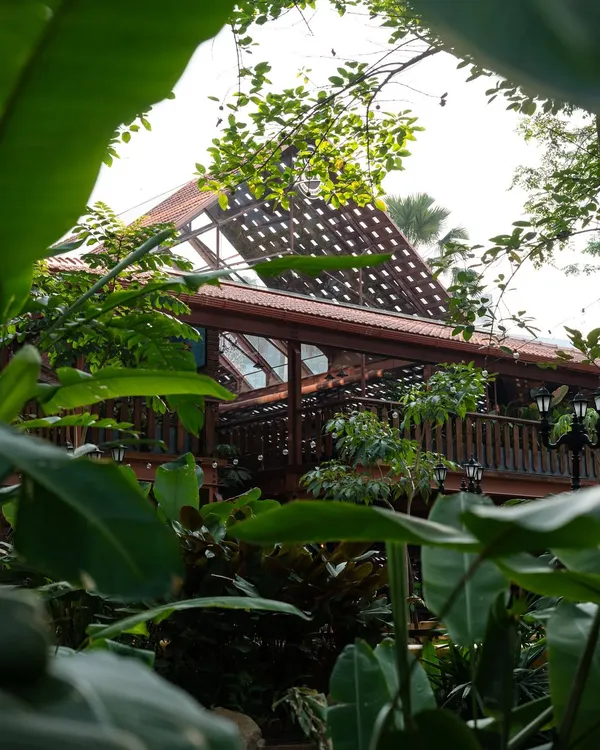
Modern Biophilic Cafe Interiors
 11
11
Commercial Architecture That Fosters Community
Commercial and Hospitality Architecture: Designing for Community
Our Featured Interior Design Projects in Bengaluru
 24
24
Inviting Cafe and Community Space Designs in Bengaluru
More from Hospitality & Restaurant Design by Maia Design Studio
More services by Maia Design Studio