Elegant Bathroom Designs and Modern Vanities in Delhi NCR
I transform standard bathrooms into private retreats by balancing luxury aesthetics with smart storage layouts. See how I use ambient lighting and premium materials to make even compact spaces feel like a spa.
A walkthrough of a modern bathroom featuring dark grey tiles, a floating wood vanity with a black marble top, and a glass shower partition. The warm ambient lighting creates a relaxing, spa-like feel.
This video showcases a variety of modern bathroom vanity designs. Notice the mix of wood and white finishes, textured drawer fronts, and backlit mirrors that add a touch of luxury.
A 3D render of a compact and elegant bathroom. The design uses light marble tiles and fluted cabinet details to create a sense of luxury in a smaller space.
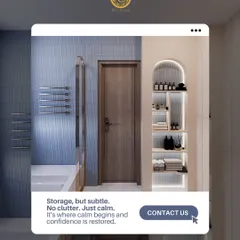
This informational video explains how to plan for smart storage in a toilet, showing clever niches for essentials like toilet paper and a rubbish bin.
About Elegant Bathrooms & Vanities
Most homeowners wait until the tiling is finished to think about where their skincare, towels, or grooming tools will go, which often leads to cramped countertops and regrets. I map out your specific morning routine—where you reach for your toothbrush, how you use the vanity mirror—before we select a single marble finish or cabinet size, ensuring your bathroom looks high-end but functions perfectly for your daily use.
Smart Storage and Spatial Planning
Designing a bathroom is about more than just picking a nice tile. In my 500+ projects, I have learned that the difference between a cluttered washroom and a relaxing sanctuary lies in the planning. I focus on creating smart niches for essentials, hidden storage in vanities, and ensuring your layout allows for proper ventilation and easy maintenance. Whether you need a full renovation or just want to upgrade your vanity area, my approach focuses on durability and style.
Material Selection and Lighting
Luxury is defined by the quality of materials and how they interact with light. For vanities, I prefer high-quality laminates or marble tops that resist water damage while adding visual depth. I integrate ambient LED lighting—behind mirrors or under cabinet edges—to create a soft, warm glow that makes the space feel larger and more welcoming. We look at everything from the loop of your electrical points for appliances to the placement of shower partitions.
The Design Process
When you work with us, you aren't just getting a design; you get a roadmap. I provide technical drawings including:
- Reflected Ceiling Plans: For precise lighting and false ceiling levels.
- Electrical & Plumbing Looping: Ensuring your switches and outlets are placed exactly where you need them.
- 3D Visualizations: You will see exactly how your bathroom will look before we start any work, helping us avoid the 'what have I done' moments.
Whether you are working with a tight 'Diwali tak shift hona hai' deadline or planning a long-term luxury home project, I am here to ensure your vision is executed with technical precision.
Similar work from other experts
Browse through Curated picks from other experts on mytribe
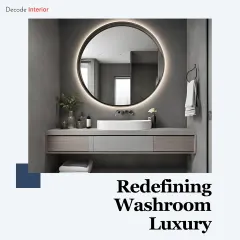
Elegant Bathroom Makeovers for Modern Homes
Stylish Bathroom Designs and Modern Vanity Ideas
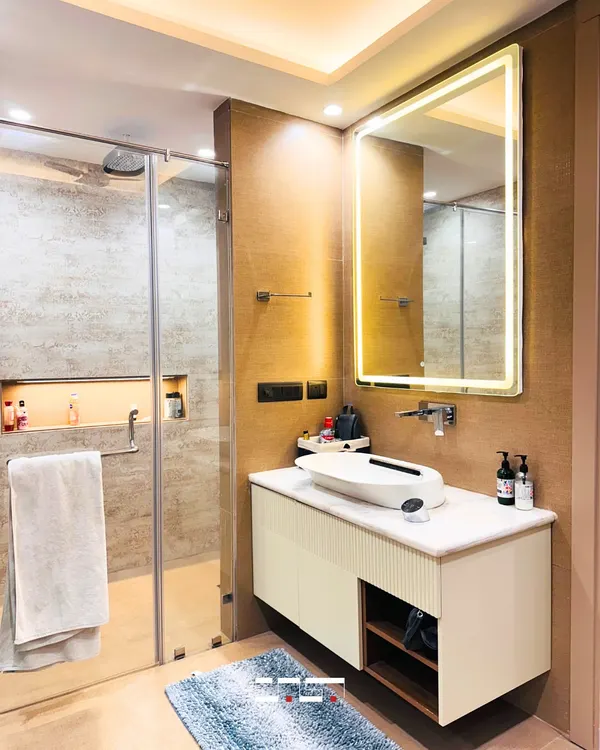 13
13
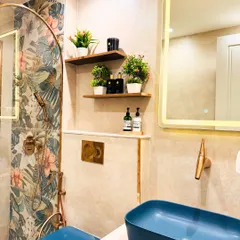
Elegant Bathroom & Personal Spa Designs
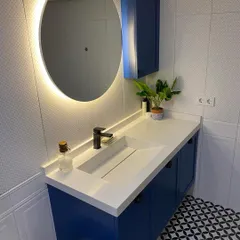
Luxurious & Functional Bathroom Designs
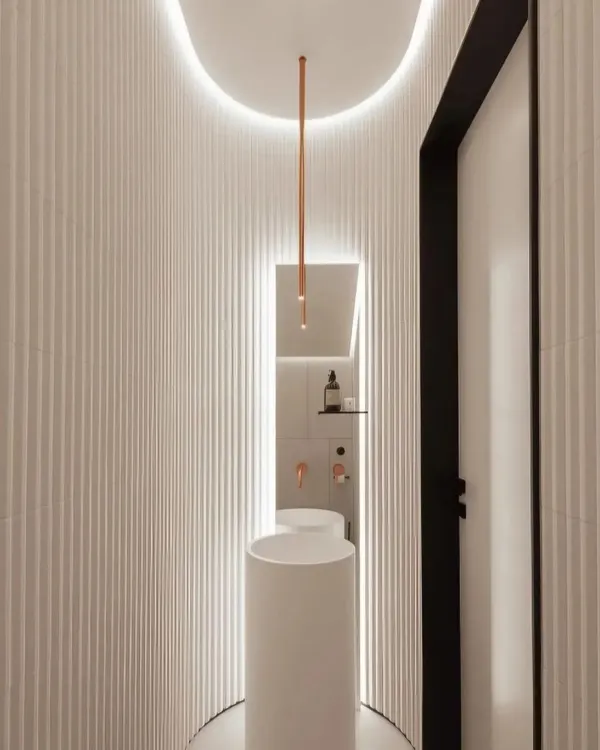 6
6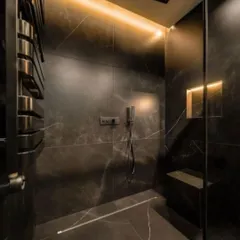
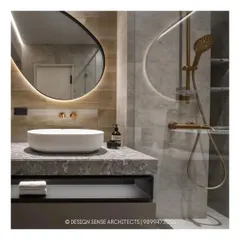
Modern & Spa-Like Bathrooms Design in Delhi
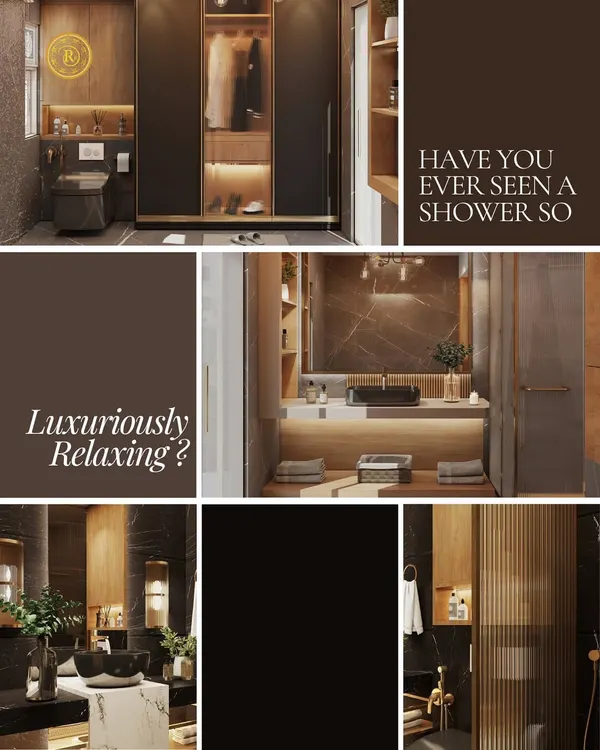 6
6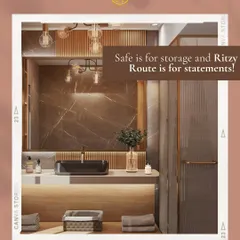
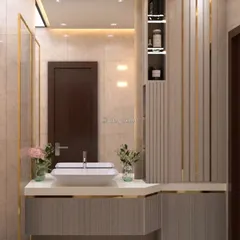
Elegant Bathroom Designs & Custom Vanities
More from Interior Design Consultation by Macawss Architectural Studio
More services by Macawss Architectural Studio