My Collaborative Interior Design Process
I believe your home should be a reflection of you, not just a blueprint. This is how I turn your initial thoughts into a living space through constant collaboration and on-site transparency.
On-site with clients, discussing the kitchen layout and sink placement. This initial planning stage is crucial for getting the functionality just right.
A site visit with clients, where we are mapping out the furniture layout and electrical points directly on the wall. This helps everyone visualize the space.
Here, I'm sketching the design for a TV unit directly on the wall for the clients to see. This hands-on approach ensures we are all on the same page.
A video showing our team and clients during a site visit, discussing plans and making decisions together on location.
Taking a moment to visualize the final design during a site visit. This is an empty canvas that we will soon transform.
Explaining the sketched-out plans to a client on-site. Clear communication is key to a successful project.
A video capturing different stages of the process: an initial site visit with the client overlooking the view, and a material selection meeting in a showroom.
Guiding clients through a tile showroom. I take my clients personally to help them choose the best tiles, laminates, and finishes for their home.
In the lighting store, selecting decorative wall lights. This video shows the wide variety of modern and classic fixtures we can choose from.
Discussing lighting options with a client in the showroom. We consider everything from chandeliers to subtle accent lights to create the perfect ambiance.
About Your Vision, My Expertise
Instead of keeping you in the dark, I prefer sketching layouts directly on your wall during our first site visit. It helps you see how the TV unit or wardrobe will actually fit in the room before we ever cut a piece of plywood. It saves time and prevents those moments where the final result doesn't quite match what you imagined.
My design process is built on transparency. When you choose a turnkey service, the fear of the unknown is usually the biggest stressor. I remove that by making the entire journey, from the first sketch to the final paint coat, a two-way conversation.
Phase 1: On-Site Visualization
Before we finalize any 3D renders, I meet you at your property. We talk about how you move through the space. I mark electrical points and furniture placements directly on the site walls. This visual mapping helps you understand exactly where your switches, TV units, or beds will sit.
Phase 2: The Material Walkthrough
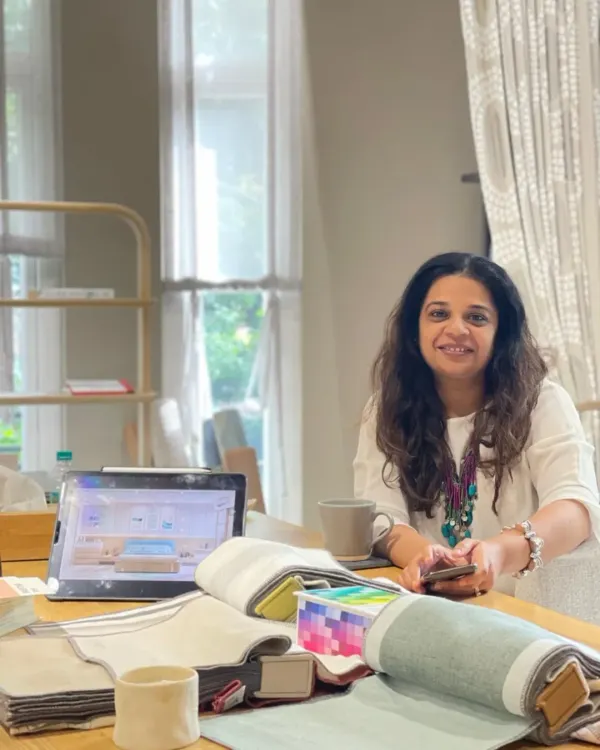
Design isn't just about what looks good on a screen. You need to touch the laminates, feel the weight of the hardware, and see the finish of the tiles in natural light. I personally accompany you to showrooms to pick out your handles, lighting fixtures, and laminates. You don't have to guess what 'matte finish' looks like; you see it, touch it, and approve it before it enters your home.
Phase 3: Total Turnkey Responsibility
Once the design and materials are locked, my team handles everything—civil work, modular kitchen assembly, plumbing, and electricals. I am on-site to ensure the execution matches the vision we sketched on the wall. My goal is to deliver a space that feels personal, protected, and complete, letting you skip the stress of managing multiple contractors.
Similar work from other experts
Browse through Curated picks from other experts on mytribe
From Concept to Creation
My Design and Execution Process
Behind the Scenes: From Concept to Reality
My Interior Design Process: From Sketch to Reality
 30
30The Journey of Creating Your Dream Home
My Interior Design Process: From Concept to Reality
More from Turnkey Home Interior Design by Maa Ashirwad