The Making of a Home: Behind the Scenes
We pull back the curtain on our active project sites, showing you the raw carpentry, electrical work, and material selection that transform an empty flat into a real home.
A work-in-progress shot of a custom headboard with a 3D floral bas-relief design being installed. This shows the level of artistry and craftsmanship involved.
A view from a project site on a rainy day in Mumbai. Even before the first wall is touched, the potential of the space is clear.
Continuing the on-wall sketching process with the client, refining the design details for the living room layout.
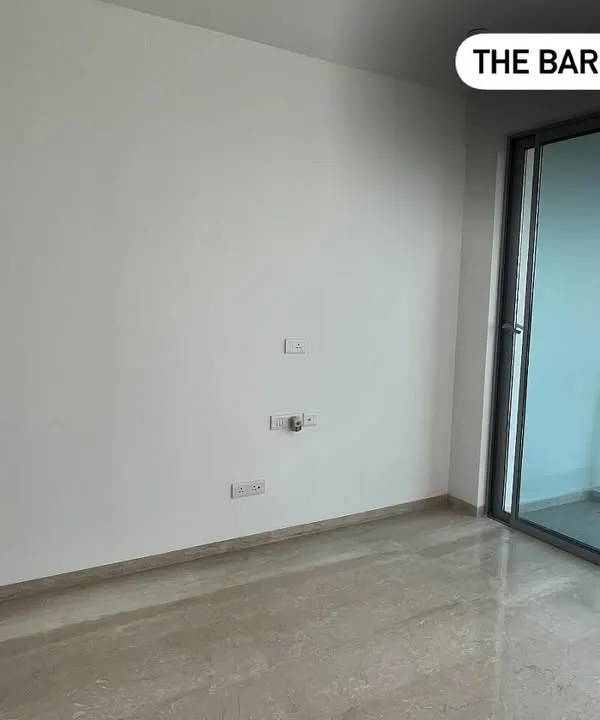
A raw site view, showing the bare walls and the window frame before the interior work has begun.
On-site with a client, explaining the mechanism of a modular kitchen drawer system during the installation phase.
A site visit during the construction phase. You can see the raw materials and the initial framework for a custom shelving unit.
Inspecting the progress of wardrobe construction on-site. The internal structure is being built before the final finishes are applied.
A client inspecting the newly installed kitchen fittings. I ensure clients are involved at every key stage of the execution.
Discussing the wardrobe layout with a client in front of the base plywood structure. This is where we finalize heights and compartments.
A site visit to check on the kitchen cabinet installation. The plywood carcasses for the overhead storage are being fixed.
About The Making of a Home
Transparency is not just a promise here. I take you to the workshops to see the plywood quality and electrical wiring before they disappear behind walls, so you never have to guess what is holding your home together.
Many people see only the shiny finish, but the real test of a home is what lies underneath. My turnkey process in Mumbai is built on this transparency. When you visit our sites, you are not just looking at progress—you are inspecting the quality of the BWP marine ply in your kitchen or the wiring pathways that keep your home safe.
I personally accompany you to material showrooms for laminates, handles, and lights. You see the raw material, touch the textures, and understand the cost differences before we install anything. This way, the design you see on the screen matches the physical reality in your living room.
Whether we are building a custom TV unit in Borivali or a modular kitchen in Kandivali, you have full visibility into the civil work and carpentry. We do not hide the mess because it is a necessary part of the journey to a finished home. If you want to know how we manage space or why we choose specific materials, you can see it all in action on our project sites.
Similar work from other experts
Browse through Curated picks from other experts on mytribe
From Concept to Creation
Behind the Scenes: From Site to Finished Home
My Design and Execution Process
Behind the Scenes: Our Craftsmanship in Action
The Interior Design Process: From Raw Site to Finished Home
 25
25
Our Interior Design Process: From Concept to Reality
More from Turnkey Home Interior Design by Maa Ashirwad