Our Signature Architectural and Interior Projects
A collection of spaces we have crafted over two decades, where architectural intent meets personal identity. Explore a selection of our work across residential, commercial, and hospitality sectors.
We believe the first impression is a lasting one. This lobby in Surat was designed to evoke a sense of grand arrival, where opulent materials and sculptural forms converge to set a tone of understated luxury. The interplay of metallic arches, ambient lighting, and curated art establishes a powerful identity for the space.
This living space in Upper Juhu, Mumbai, is a study in contrasts, designed for a young, sophisticated couple. We balanced the industrial feel of raw concrete with a bold, colourful accent wall and curated abstract art, creating an environment that is both refined and full of personality. The design seamlessly integrates areas for relaxation and social engagement.
For the EVE restaurant in Powai, we crafted an atmosphere of nostalgic comfort and vintage charm. This view of the bar highlights our use of natural textures like rattan and woven light fixtures to create a warm, inviting social hub. The design encourages connection, making it a space people want to return to.
This duplex terrace in Surat offers an oasis of contemporary calm with expansive views of the Tapi River. We designed this outdoor space as a seamless extension of the interior, using a wooden pergola and minimalist furniture to create a sophisticated area for relaxation and entertainment, blurring the lines between inside and out.
In this Mumbai residence, the bathroom is transformed into a private sanctuary of 'marbelous' splendour. We enveloped the space in dramatic grey marble, using its natural veining as a form of art. The custom brass-framed mirror and integrated sink demonstrate our focus on bespoke details and material excellence.
The corporate headquarters for Vedant Dyestuff Intermediate in Mumbai embodies our 'Less is More' philosophy. We integrated biophilic design with a live green landscape to soften the minimalist concrete and wood palette, creating a workspace that is both productive and serene. The design balances rustic textures with the gloss of marble for a touch of quiet flamboyance.
We believe children's rooms should be spaces for imagination to take flight. This custom-designed room features an elevated bed with an integrated slide and a cozy nook below, encouraging both play and rest. The use of soft hues and whimsical patterns creates a joyful yet calming atmosphere for growth and creativity.
This passageway in our 'Omkar' project is designed to be an experience of sheer opulence. A magnificent 12-foot chandelier illuminates the entrance, reflecting our belief in creating grand, memorable transitions within a home. The intricate floor patterns and rich wooden textures guide the journey into the heart of this majestic residence.
Overlooking the Ganges, this yoga retreat in Rishikesh is a sanctuary designed for peace and reflection. The outdoor seating area is intentionally minimal, allowing the breathtaking natural landscape to be the primary focus. We selected comfortable, elegant furniture to create a perfect spot for quiet contemplation and connection with nature.
This render showcases the architectural genesis of a grand residential villa, centered around a symmetrical, dual-curved staircase. Our design process begins with such visualizations, ensuring every line and form contributes to a seamless blend of function and grandeur. This is where the idea of architectural elegance takes its first shape.
About Featured
Every project in this collection serves as a case study in how we navigate the intersection of Vastu compliance, climate responsiveness, and your personal identity. We believe architecture is not merely about aesthetic results, but about the process of moving from the initial sketch to the final build. We remain on-site throughout the execution to ensure that the vision captured in our 3D renders is precisely what you experience in your daily life.
Our firm, KNS Architects, functions on the core pillars of Ideas, Ideation, and Identities. This featured collection highlights the breadth of our work, ranging from sprawling residential villas and boutique hospitality retreats to high-performance corporate workspaces. We do not apply a singular style to every client. Instead, we analyze the specific constraints of the site and the lifestyle requirements of the user to determine the appropriate material palette.
In our residential projects, you will find a blend of traditional Indian values, such as Vastu-compliant layouts, fused with modern minimalist aesthetics. We emphasize the interplay of light, shadow, and geometry to create spaces that feel open yet intimate. For our commercial and hospitality work, the focus shifts towards creating environments that are both functional and emotionally resonant, often incorporating biophilic elements to maintain a connection to nature even in dense urban centers like Mumbai. Whether you are seeking an end-to-end turnkey solution for a luxury home or a strategic design consultancy for a new build, our approach involves a transparent, collaborative process where your vision guides the architectural narrative.
Similar work from other experts
Browse through Curated picks from other experts on mytribe
 8
8
Our Featured Design and Build Projects
 8
8
Featured Architectural and Interior Design Projects
 8
8
Featured Architectural Projects and Design Work
 8
8
Featured luxury interior design projects and concepts
Featured Architectural and Interior Design Projects
 8
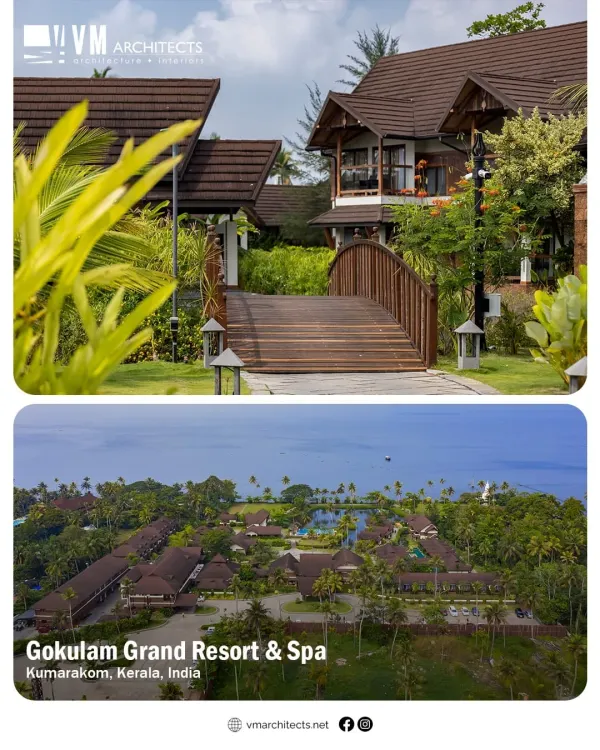
8Signature Architectural Projects by VM Architects
More from Interior Design by KNS Architects
More services by KNS Architects