Featured Architectural and Interior Design Projects
A curated selection of our work, highlighting the technical precision and design narratives that define our approach to residential and commercial spaces.
We believe your space should be a true reflection of you, not a passing trend. This video highlights our ability to adapt and execute a wide range of styles, from minimalist elegance and contemporary Indian luxury to retro industrial and bohemian chic. Our design process is built to bring your unique vision to life.
Precision in design prevents confusion on site. We use detailed axonometric drawings like these for a studio apartment to provide absolute clarity for our construction and fabrication teams. This technical documentation ensures every element, from joinery to spatial layout, is executed flawlessly.
A simple design is often the result of the most complex work. This video shows the on-site grind, coordination, and problem solving required to achieve a clean, effortless aesthetic. We manage the 99 percent of messy, behind the scenes work so you can enjoy the beautiful 1 percent.
A door can be a portal to another world. For our 'Papyrus' restaurant project, we designed this metal framed wooden door with cast iron axe handles to tell a story of ancient Egypt. It's an example of how we blend architecture with cultural storytelling to create immersive experiences.
Meet the minds behind the designs. We are Pragya, Unnatt, and Utsav, three architects united by a passion for creating meaningful spaces. Our diverse perspectives on art, cosmic harmony, and nature come together to deliver a holistic and personalized design for every project.
This dressing room combines the warmth of natural wood with the richness of Grigio Italian marble flooring. We focused on creating a functional yet luxurious personal space, using an illuminated mirror and a pop of color with the teal stool to add character and visual interest.
We use 3D renders to help you visualize your future space with complete clarity. This render of a dining area showcases a design with a central skylight, elegant wall paneling, and a mix of neutral tones with bold teal accents, allowing for client feedback before any construction begins.
Our design process is structured, transparent, and collaborative from start to finish. This step by step breakdown shows our methodical approach, from the initial client questionnaire and concept moodboards to technical documentation and final handover, ensuring a smooth and predictable journey.
About Featured
What you see here is the final result, but the real work happens in the 99 percent of the process that often goes unnoticed. We prioritize technical clarity—specifically our use of detailed axonometric drawings—to eliminate guesswork for contractors before a single brick is laid. This intentional approach ensures that whether we are designing minimalist interiors or complex commercial facades, the vision you approve is the exact structure that gets executed on site, helping us avoid the typical pitfalls of construction delays and misaligned finishes.
Our Design Philosophy
At Upscale Architects, we believe design is a narrative, not a trend. We are Pragya, Unnatt, and Utsav, and our work is built on the belief that a space should function as a reflection of its inhabitant. We don't just pick palettes or furniture; we analyze site context, sun paths, and usage flow to ensure the design is truly functional. Whether it is a luxury villa in Delhi or a fast-paced retail project, our goal is to build spaces that feel timeless and personal.
Why Technical Precision Matters
Beautiful renders are only the beginning. The majority of our time is spent on site supervision and technical planning. We provide:
- Axonometric Drawings: These 3D exploded views act as a roadmap for our contractors, showing exactly how joinery, materials, and structural elements connect. This prevents ambiguity and reduces on-site errors.
- Collaborative Strategy: We start with an in-depth questionnaire and discovery workshops to map your lifestyle requirements or brand identity.
- Rigorous Execution: From MEP (mechanical, electrical, plumbing) integration in commercial projects to material curation in residential homes, we manage the technical services so you don't have to navigate building by-laws or contractor coordination alone.
Projects That Tell a Story
Our portfolio spans diverse typologies. We have experience with commercial architecture where traffic flow and facade branding are paramount, as well as residential interiors that prioritize comfort and natural light. We are not interested in creating Pinterest clones; we are interested in creating architecture that stirs emotions and ignites a sense of wonder. If you have a vision, let us help you map it out from the first concept note to the final handover.
Similar work from other experts
Browse through Curated picks from other experts on mytribe
 8
8
Featured Architectural Projects and Design Work
 8
8
Featured Architectural and Interior Design Projects
 8
8
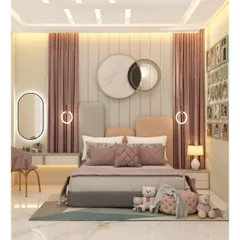
Signature Interior Design and Architecture Projects
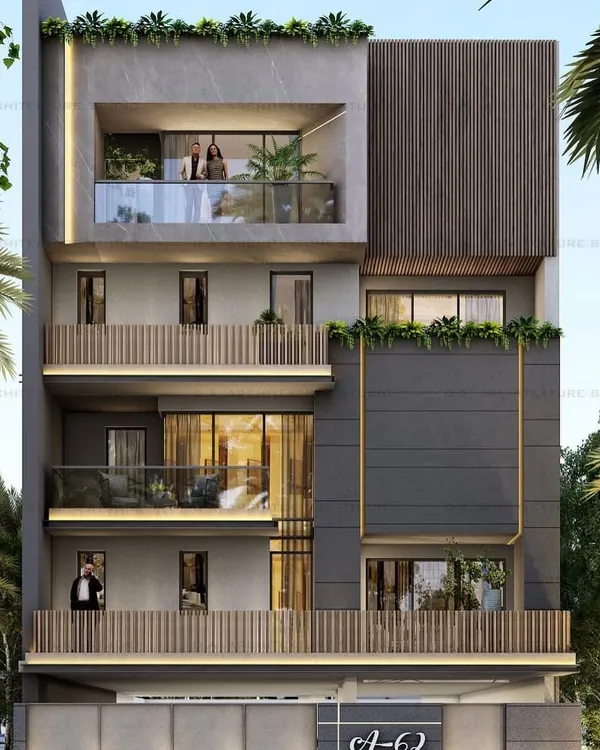 7
7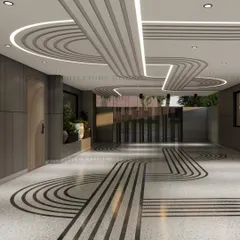
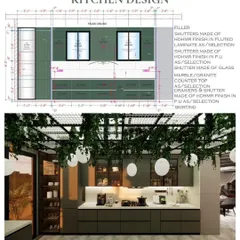
Featured Architectural Projects & Design Transformations
Our Featured Architectural and Design Work
 7
7
Our Featured Architectural and Interior Projects
More from Architectural Design by Upscale Architects
More services by Upscale Architects