Featured luxury interior design projects and concepts
A look at my world of design, where grand commercial projects meet the intricate, tactile details that make a space feel truly yours.
This is where ambiance becomes an experience. I designed this restaurant to feel like a movie set, using plush velvet, dramatic chevron floors, and mood lighting to create a space that is both luxurious and intimate. It’s a perfect example of my focus on restaurant ambiance design.
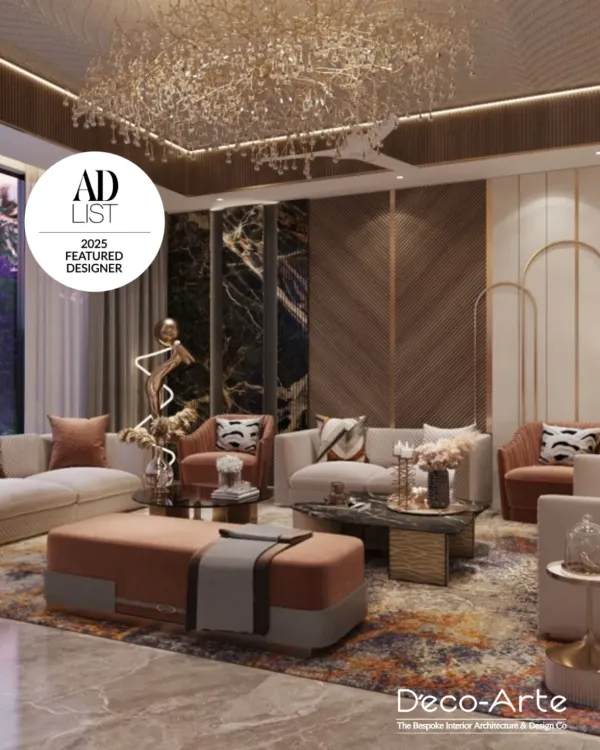
I believe a brand's story should be told through its space. For this high-end fashion studio, I created a luxury experience with a blend of classic and modern elements, from the grand crystal chandelier to the soft, inviting color palette, making it a truly aspirational retail destination.
This modern office facade is a testament to my belief in biophilic design. By integrating nature with clean, contemporary lines, I create workspaces that are not just buildings, but environments that inspire creativity, calm, and productivity from the moment you arrive.
What I promise in a 3D render, I deliver on site. This video shows the seamless transition from a digital concept to the final, executed space. This precision in bringing visions to life, matching every color and texture, is a cornerstone of my work.
This living space embodies my design philosophy: clean lines, an abundance of natural light, and a deep connection to nature. I use neutral tones and natural materials to create serene, luxurious environments that feel both expansive and deeply calming.
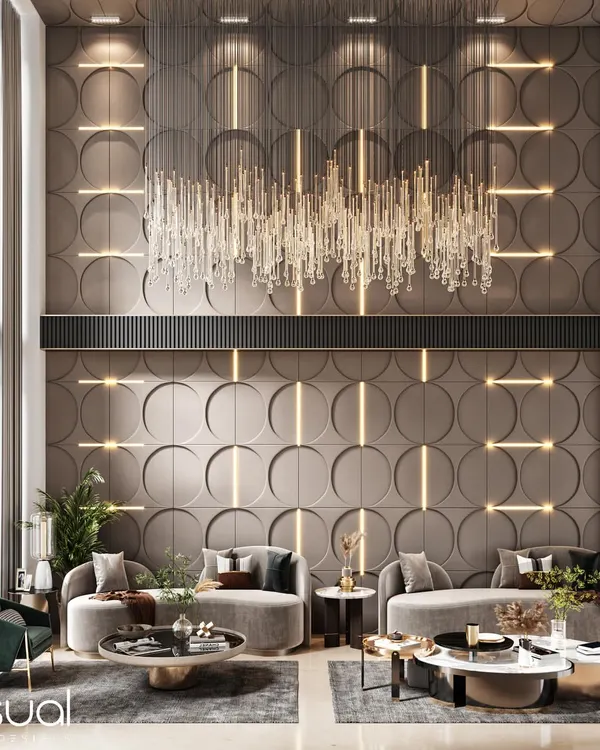
A statement chandelier is more than a light fixture; it's the soul of a double-height space. In this video, I explain my process for selecting and integrating large-scale lighting, ensuring it becomes a breathtaking focal point that complements the architecture perfectly.
The design process begins with a tactile exploration of materials. In this video, I walk you through how I build a mood board, combining fabrics, wood stains, metals, and stones. This is where the story of a space begins to take shape.
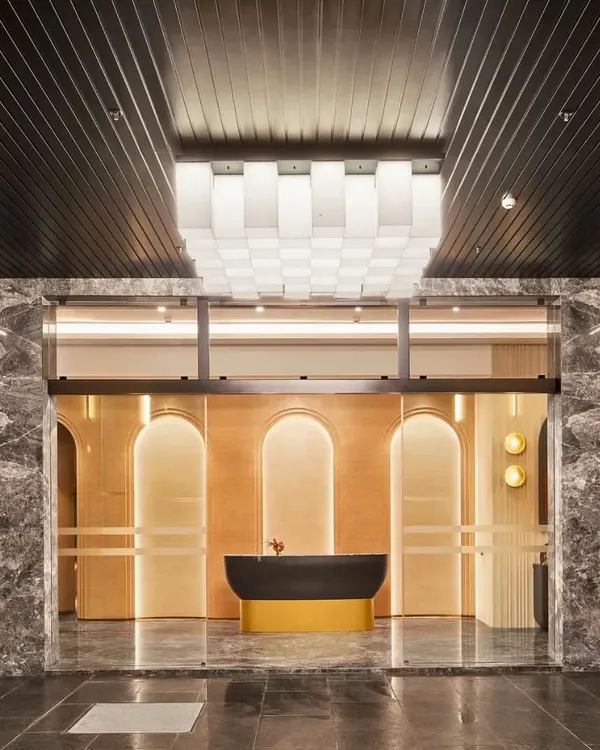
Grand entrances and impressive facades excite me. This architectural design for a commercial building in Kashipur showcases my approach to creating structures that blend classic elegance with modern luxury, making a powerful first impression.
About Featured
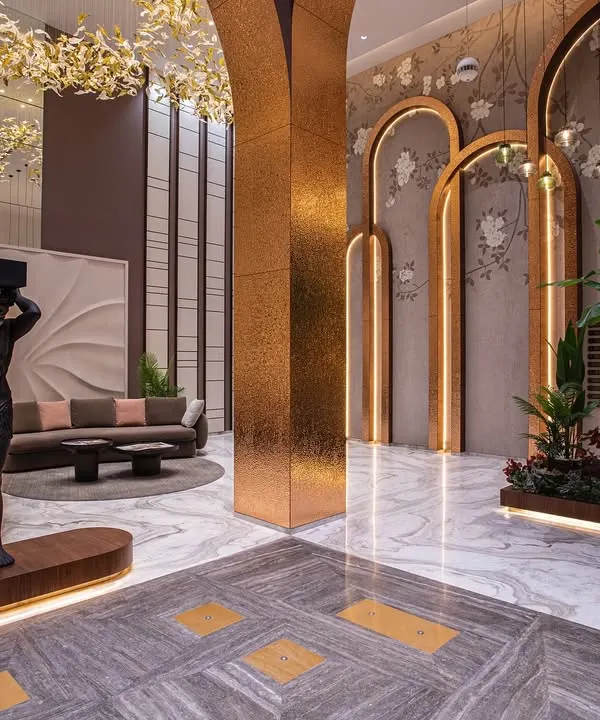
You'll notice many designs here feature backlit Onyx or grand double-height ceilings. That isn't just for show. Bhai, yeh planning ka khel hai (buddy, it's a game of planning). I always finalize those massive lighting fixtures before we even start the false ceiling work. If you wait until the end, you are stuck with whatever fits, not what the space actually needs. It is all about planning the heavy, structural elements first so the finished look is seamless.
My design philosophy is simple: clean, crisp lines, rich textures, and spaces that tell a story. Whether I am working on a bustling boutique hotel lobby, a high-traffic restaurant, or a quiet, modern office, the goal remains the same. I want the environment to function perfectly while looking sharp.
The 'What You See is What You Get' Approach
One of the biggest frustrations in interior design is the gap between a 3D render and the actual build. I do not believe in that. My team and I focus on precise 3D visualization, ensuring that colors, textures, and lighting schemes are tested in real-world conditions before a single brick is laid. Matching digital shades to actual paint on a wall? That is not easy, and I check every shade in natural and artificial light to get it right.
Material Obsession
I am naturally drawn to materials that have character. I love the grains in marble, the warmth of rattan, and the way light plays off brass inlays. When we use Onyx, we don't just place it; we design the lighting behind it to give that soft, filtered glow. It is these small, technical details—like CNC cutting patterns or acoustic fabric panels—that elevate a space from 'good' to 'luxury'.
Designing for Experience
For hospitality and commercial clients, design is about the customer journey. How does a guest feel when they walk into your lobby? Is the lighting at the bar intimate enough? My work incorporates biophilic design, smart furniture layouts, and acoustic planning to ensure the space works for the people in it. If you are looking to create a space that stands out—whether it is a retail showroom or a corporate office—I would love to help you build it.
Similar work from other experts
Browse through Curated picks from other experts on mytribe
 10
10
Featured Luxury Interior Projects
 8
8
Featured Interior Design Projects
 8
8
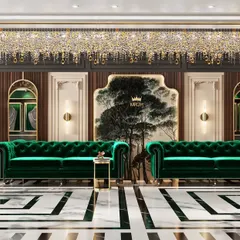
Luxury Architectural and Interior Design Visualizations
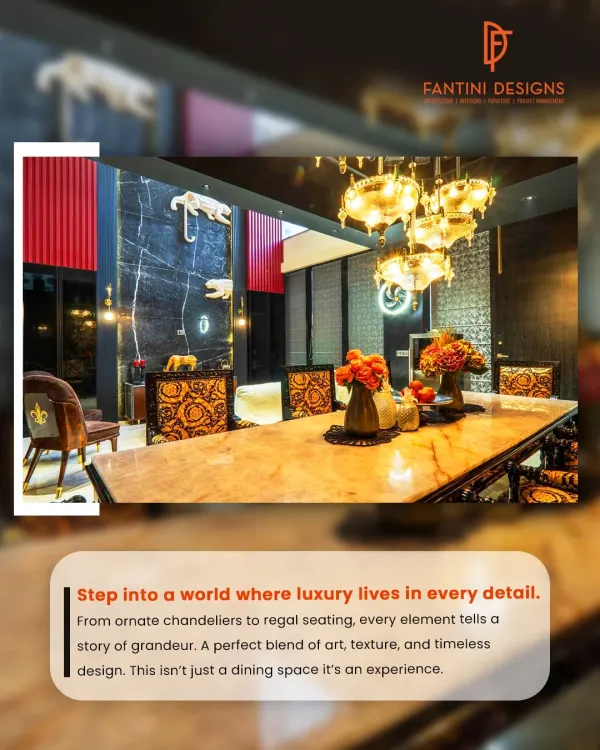 7
7Featured Commercial & Luxury Design Projects
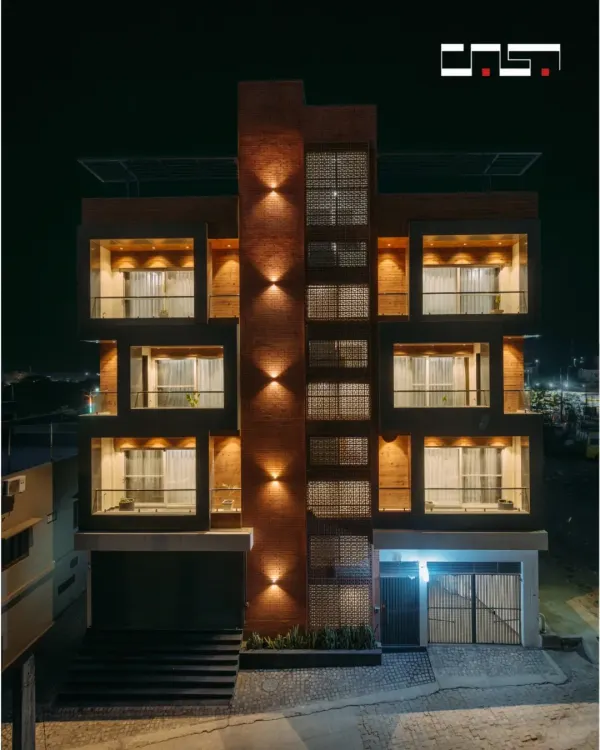 8
8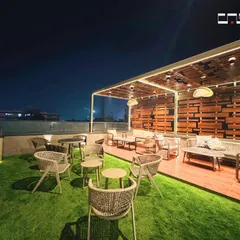
Our Featured Architecture and Interior Projects
 10
10
Our Signature Architectural and Interior Projects
More from Commercial & Hospitality Architecture & Design by Ansa Architecture & Interiors
More services by Ansa Architecture & Interiors