Turning Architectural Concepts into Reality
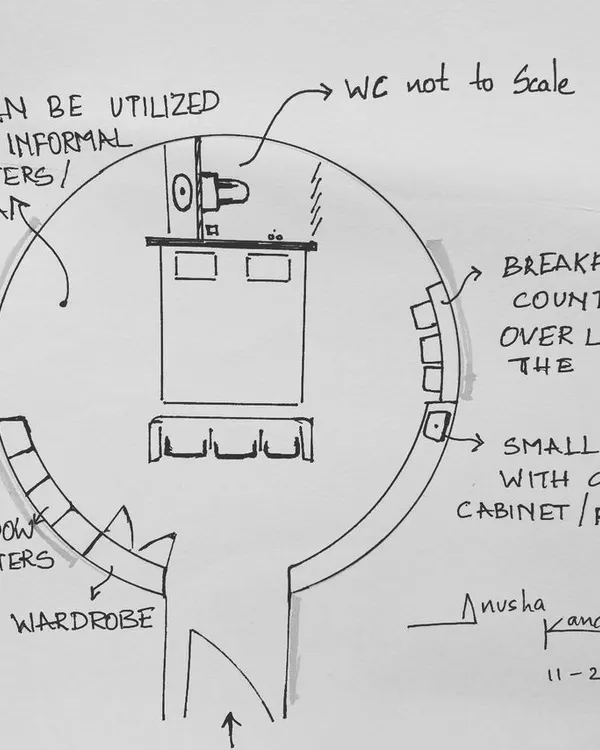
We handle the entire journey of your space, from the initial architectural sketches and Vastu planning to technical execution and site supervision.
This video illustrates the luminous layout for our 'Stellar-8' project in Lonavala. We meticulously plan our lighting schemes to ensure every corner is perfectly illuminated, enhancing the architecture and creating the desired mood for each space.
This before-and-after video shows the transformation of a dining space. From a bare shell to a finished room, the design brings back the 90s puzzle concept with a modern, artistic wall feature, demonstrating how we bring a unique vision to life.
Something is cooking up in Ibiza, Spain. This black and white work-in-progress shot captures the raw energy of a site under construction, hinting at the new culinary destination we are currently shaping. Stay tuned for the reveal.
Another glimpse from our project site in Ibiza, Spain. This work-in-progress image shows the interior taking shape, with ladders and tools marking the phase of creation before the final layers of design are applied.
A sneak peek of our upcoming restaurant project, Jatayu, in Ibiza, Spain. This video shows the exterior signage and a glimpse of the interior, as we get ready to unveil the full design.
This collage provides a glimpse of our work-in-progress projects spanning across the globe, from Mumbai and Chennai to Italy and Ibiza. It showcases the scale and diversity of our ongoing work, from initial foundations to nearly completed structures.
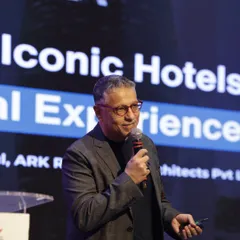
This video offers a glimpse into the life of an architect at KNS. From initial sketches and client meetings to site inspections and industry events, it captures the precision, innovation, and collaboration that define our daily work.
About From Concept to Completion
Most people see the final polish, but the real work lies in the technical coordination—the GFC drawings, the electrical loop planning, and the rigid supervision of site execution. We maintain an end-to-end involvement, ensuring that the structural integrity and design intent remain uncompromised from the very first sketch to the day you move in.
How We Manage Your Project
Architecture is not just about the final aesthetic; it is a discipline of sequence and management. When you partner with us, you are engaging a team that moves from the abstract phase of 'ideation' to the concrete reality of 'identity' through three core pillars:
1. Technical Foundation Every project we undertake begins with rigorous documentation. Before a single wall is moved or a floor is laid, we generate a comprehensive GFC (Good for Construction) drawing set. This includes civil and demolition plans, detailed reflected ceiling layouts, and precise electrical and plumbing loop drawings. This prevents on-site errors and ensures that what we visualize in 3D renders is physically possible.
2. Process-Driven Execution Whether it is a residential villa in Mumbai or a commercial space abroad, we enforce a strict management schedule. Our process includes frequent site visits—typically four to six per month—to oversee workmanship, material quality, and design alignment. We bridge the gap between design and labor, ensuring our lighting schemes, material joints, and architectural profiles are executed with precision.
3. Material & Vastu Integrity Design should not just look good; it should feel right. We integrate Vastu principles during the early layout planning phase, ensuring that space, light, and geometry work in harmony. From selecting Italian marble to managing carpentry finishes for bespoke wardrobes, we handle the vendor coordination so the project timeline stays on track.
By managing this entire lifecycle, we remove the burden of project management from you, allowing us to maintain the high standards required for our luxury residential and commercial work.
Similar work from other experts
Browse through Curated picks from other experts on mytribe
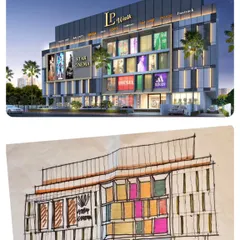
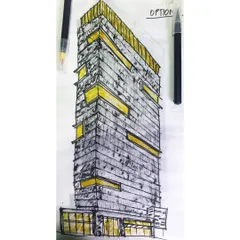

Architecture Design Process: From Initial Sketch to Construction
From Concept to Completion: Architectural Design & Execution
 12
12
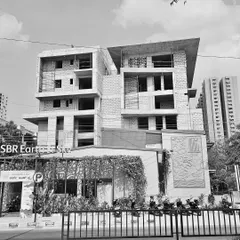
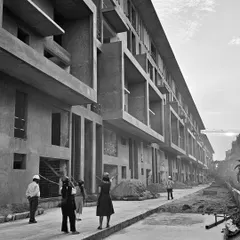
From Concept to Construction: Our Architectural Process
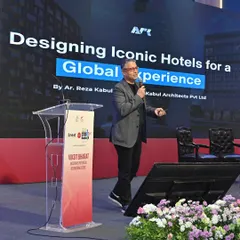
Our Architectural Design Process: From Concept to Completion
Our Architectural Design Process: From Vision to Reality
 11
11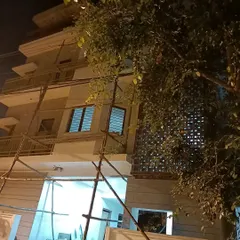
From Sketch to Structure: Architectural Design & Build
More from Interior Design by KNS Architects
More services by KNS Architects