Transforming 3D Concepts Into Reality
We don't just plan spaces on a screen. Here is a look at how we take our initial 3D designs and build them exactly as promised on-site.
See our main entrance design come to life. This clip compares the initial 3D render with the finished product, showcasing how we accurately translate complex geometric door designs and ambient lighting from the screen to your home.
This is the journey of a sacred space, from visualization to installation. We designed a serene pooja corner with a custom Krishna stone mural, and this video shows the concept, the work-in-progress, and the beautiful final result.
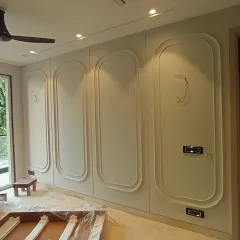
We love seeing our designs take shape. This clip shows the on-site execution of a wall with arched fluting details, matching the initial 3D render we created for the client's drawing room.
A bedroom ceiling design in the making. We use 3D renders to finalize the look, including the false ceiling curves and lighting placement, and then our team brings that exact vision to life on site.
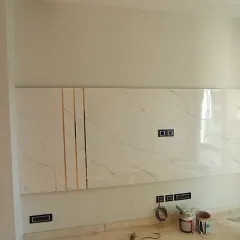
On-site discussions are crucial for perfect execution. Here, we are referencing our 3D design for a dining area wall while marking out the details on-site, ensuring the final result is exactly as planned.
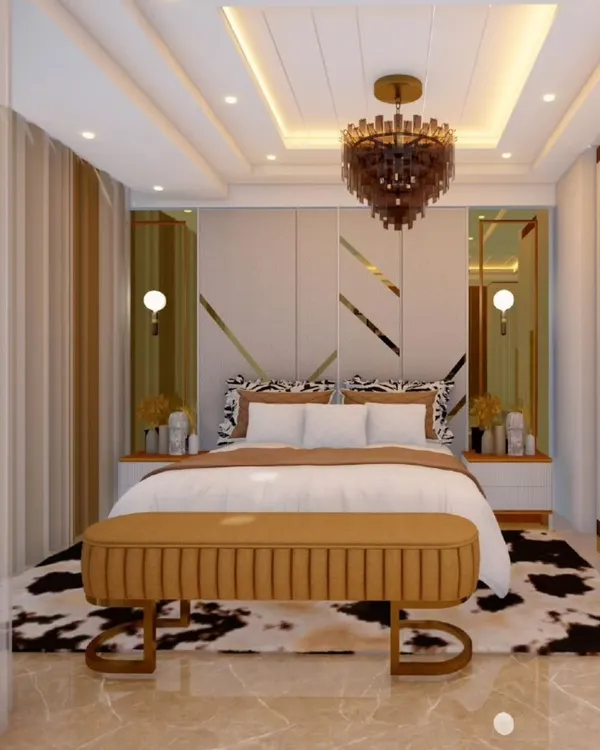
From a 3D model on a tablet to the actual room under construction. This video shows our process for a bedroom interior, ensuring the layout, furniture placement, and design elements are perfectly aligned with the approved concept.
This clip shows the journey of a bedroom design, from the initial sketch and 3D render to the final, beautifully crafted space. We focus on creating functional layouts that include elements like a study nook and ample wardrobe storage.
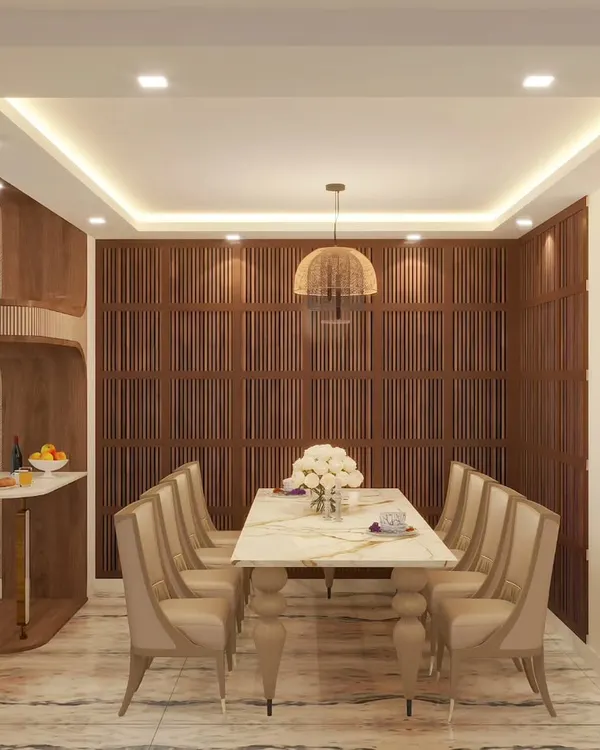
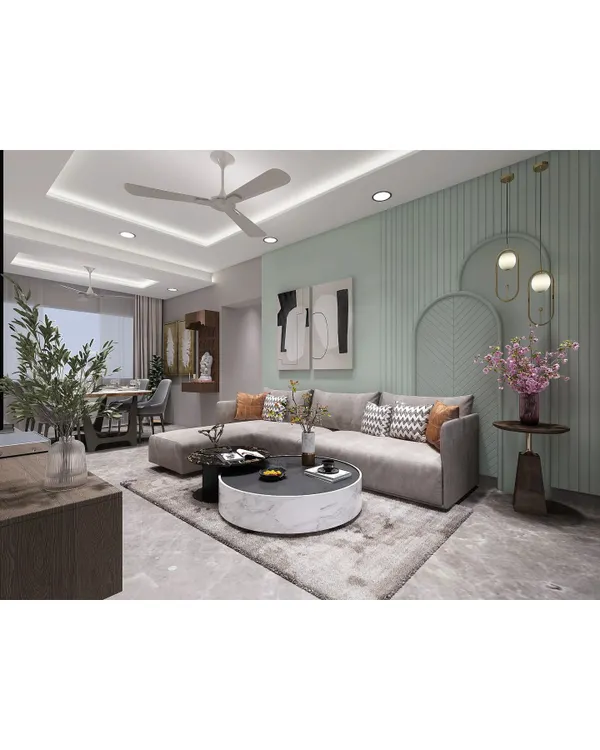
Explore the heart of a home with this cozy and elegant drawing room walkthrough. This 3D visualization is the first step in our design process, helping clients experience the space, layout, and aesthetic before any physical work begins.
About From Concept to Reality
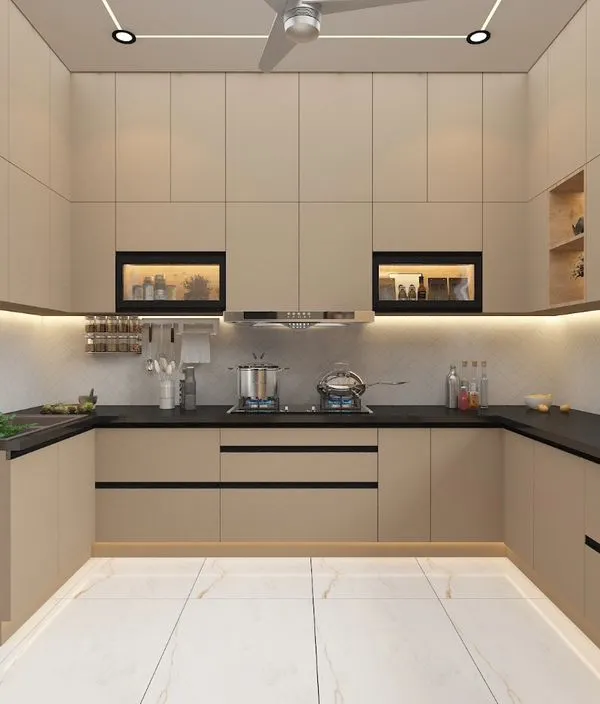
The gap between a pretty render and a functional room is often where projects go wrong. We bridge that by keeping our 3D visualization and on-site execution teams synchronized. When we show you a render with specific lighting or wall fluting, you can trust that our carpenters and electricians are working off that same plan, not a rough approximation.
Our Process: From Sketch to Site
Many clients worry that the beautiful 3D walkthrough they see at the beginning will lose its luster during the construction phase. We built our studio to solve this. Because we handle the entire project as a turnkey service, the person sketching the design is often the same person coordinating with the site team.
Why This Matters for Your Project:
- Precision Execution: By referencing 3D renders during site visits, we ensure that details like ceiling curves, electrical point locations, and furniture measurements are executed to the millimeter.
- Material Accuracy: If we specify a certain laminate or marble finish in the render, we source that exact material. There are no surprise downgrades to save costs.
- Hands-On Supervision: We know design involves a lot of site dust and real-world challenges. We stay on-site to handle these, so you don't have to chase vendors or worry about misinterpretations.
Bridging the Gap
We design for the life you live. Whether it is a kitchen that needs to handle daily cooking or a pooja room that requires specific Vastu-compliant measurements, our 3D renders act as a blueprint for success. We don't consider the job done until the physical space reflects the vision we built together on screen. If you are planning a home renovation or a new interior project in Delhi NCR, we invite you to compare our concepts with our completed work.
Similar work from other experts
Browse through Curated picks from other experts on mytribe
 5
5
From 3D Design to Finished Home Interiors
From 3D Design to Final Execution
 5
5
Bringing 3D Home Interior Designs to Reality
 21
21
From Concept to Reality: Our Design Execution Process
 8
8Featured Interior Design Projects and Turnkey Architecture
 28
28
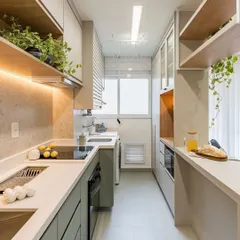
3D Interior Design Renders and Home Visualization
More from Interior Design by Vault Architects Studio
More services by Vault Architects Studio