Beautifully Designed Bathrooms for Mumbai Homes
Transforming compact city bathrooms into personal sanctuaries with clever layouts and curated textures.
A close-up of the stunning floral-patterned tiles and backlit mirror in this bathroom. The combination of modern lighting and traditional motifs creates a unique and elevated design.
Pastel tiles for the win. The fluted texture of these light blue tiles adds a subtle, sophisticated detail to the shower area.
This bathroom combines soft blue tiles with earthy beige walls and a pop of color from the green vessel sink, creating a fresh and modern look.
A compact bathroom design featuring geometric yellow floor tiles, a marble-finish vessel sink, and a space-saving vanity.
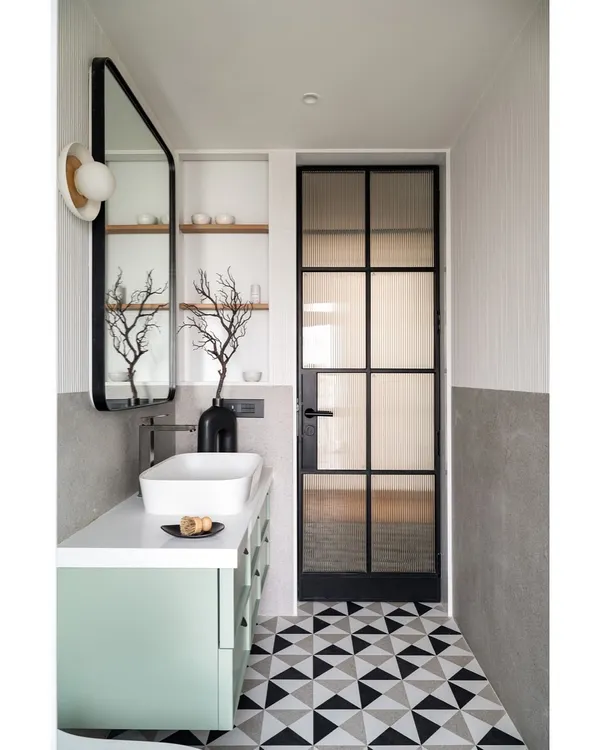
This modern bathroom uses large-format terrazzo tiles for both the floor and walls, paired with a sleek white vanity and backlit mirror for a clean, contemporary feel.
About Beautifully Designed Bathrooms
In compact Mumbai apartments, we focus heavily on vertical storage and seamless vanity integration to keep the area clutter-free. Instead of just picking tiles, we plan your lighting and recessed niche details from the start, ensuring your bathroom feels larger and more functional than the original floor plan allowed.
We approach bathrooms as a core element of your daily rhythm rather than a utilitarian afterthought. In our experience, the difference between a standard builder-grade bathroom and a personal spa lies in how we manage the 'wet' and 'dry' zones.
Designing for Space
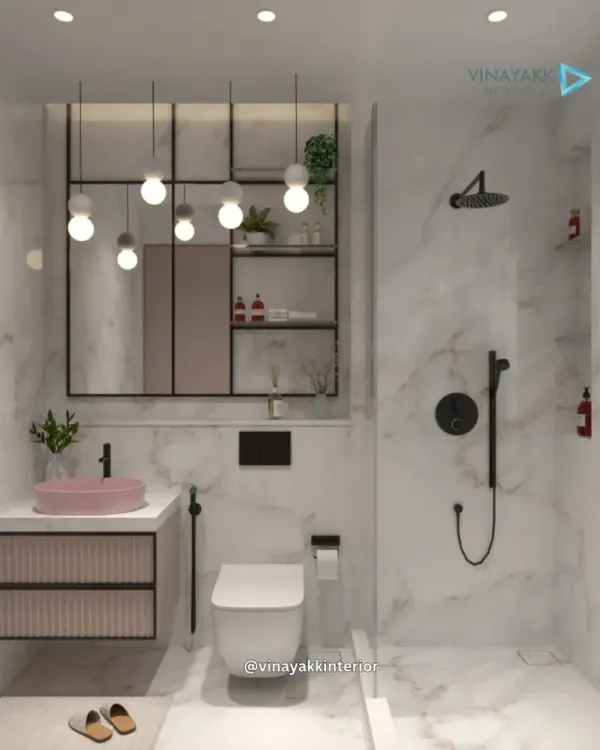
In Mumbai, space is the ultimate luxury. We optimize this by using wall-mounted sanitary ware, which clears the floor area and makes the room feel instantly more expansive. We often integrate vertical storage, such as mirrored cabinets or full-height niches, so your surfaces stay clear. This helps maintain that serene, minimalist aesthetic we love.
Materiality & Mood
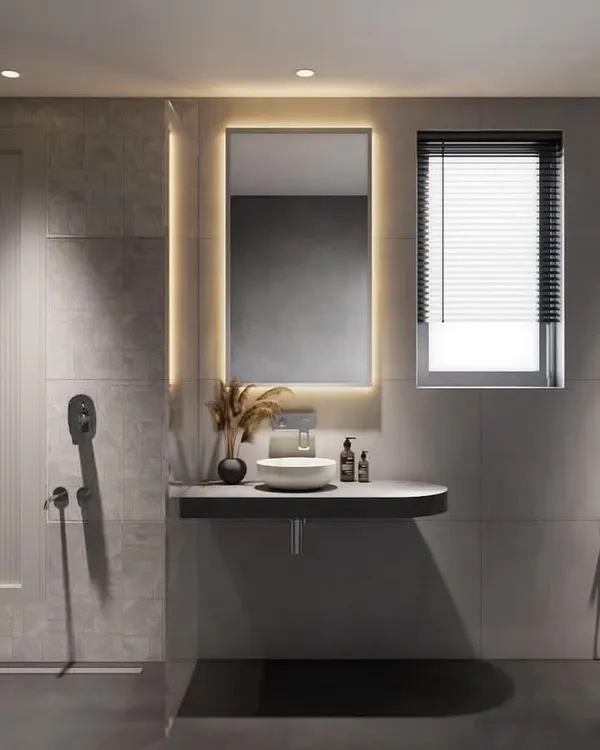
Whether you prefer a bold statement or a quiet, monochromatic look, the right material selection is essential. We frequently work with large-format terrazzo to minimize grout lines, which makes small spaces feel continuous. For texture, we use fluted tiles or matte-finish surfaces to add depth without cluttering the visual field. Lighting is the final piece of the puzzle. We move beyond basic overhead fixtures, layering in warm, backlit mirrors and task-focused profile lights to create a glow that feels inviting at any time of day.
Our Process
When you work with us, we don’t just hand over a pretty image. We provide detailed CAD plans for tiling patterns, plumbing points, and electrical layouts. This ensures that when your contractor breaks ground, they have a precise blueprint. We guide you through the market visits to select the exact laminates, sanitaryware, and fixtures, so you know exactly what is going into your home.
Similar work from other experts
Browse through Curated picks from other experts on mytribe
 8
8
Modern Bathroom Designs for Mumbai Homes
 9
9
Stylish & Smart Bathrooms
 13
13
Transform Your Bathroom into a Private Sanctuary
 13
13
Bathroom & Powder Room Styling
 19
19
Refined Bathroom and Powder Room Interiors
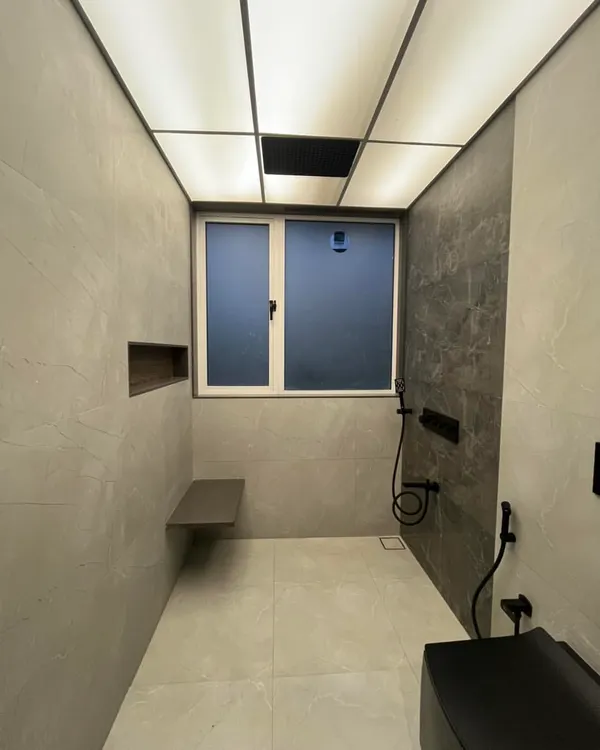 5
5
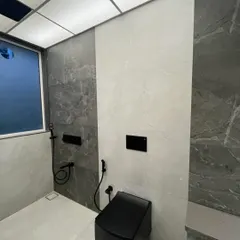
Modern & Contemporary Bathroom Design Ideas
More from Interior Consultancy by Griot Studio
More services by Griot Studio