Row House Community Architecture and Design
We create cohesive row house developments that maintain a consistent design language across the entire neighborhood, balancing individual privacy with communal aesthetics.
A 3D render of a row housing project, illustrating how individual villas are designed with a consistent architectural style to create a harmonious streetscape.
This render of row houses in Hennur, Bangalore, shows the clean rooflines and consistent design that defines the community.
A closer view of the Hennur row houses, detailing the balcony designs with glass railings and integrated planters.
This perspective highlights the material palette of wood-look cladding and white stucco, which is used consistently across the row house development.
The street view of the Hennur row house community, showing the landscaped common areas and organized driveways for each unit.
A close-up of the entrance and carport for one of the row houses, demonstrating the attention to detail in the paving and landscape design.
The entrance to the first unit in the row house development, establishing the design language of clean lines, modern materials, and integrated greenery.
About Row House Communities
Achieving a unified look in row housing requires meticulous planning of building envelopes and shared spaces. We focus on consistent facade treatments, such as synchronized rooflines and aligned balcony planters, to ensure each unit feels like a distinct home while contributing to the community's overall visual balance.
Designing row house communities in a dense urban environment like Bangalore presents unique challenges. Our approach focuses on establishing a shared architectural identity that prevents the chaotic visual clutter often seen in residential pockets. By utilizing a controlled material palette, such as wood-look cladding and white stucco, we create a rhythmic streetscape where individual units are distinct yet clearly part of a larger, planned whole.
Our Planning Process
-
Site Analysis & Zoning: We begin by maximizing FSI and ground coverage while strictly adhering to local setbacks. This ensures that the community layout provides enough breathing room between blocks for proper ventilation and natural light.
-
Consistent Facades: The building exterior serves as the defining feature of the neighborhood. We employ repeated elements like glass railings, integrated planter boxes, and uniform window placement to create a structured, modern aesthetic.
-
Communal Infrastructure: Beyond the private residence, we design for the spaces in between. This includes detailed planning for organized driveways, landscaped common areas, and efficient vehicle movement grids, ensuring the development functions as a coherent unit.
-
From Render to Reality: We maintain a rigorous transition from initial CAD sketches to the final build. Our process includes structural coordination for cantilevers and routine on-site checks to ensure that the facade details, such as cladding and lighting, are executed precisely as intended.
Similar work from other experts
Browse through Curated picks from other experts on mytribe
 10
10
Architecture for Community and Urban Living
 12
12
Designing Urban and Multi-Family Housing
 7
7
Community Housing Design: Spaces That Build Interaction
 8
8
Multi-Dwelling and Apartment Building Architecture
 85
85
Homes & Communities
 4
4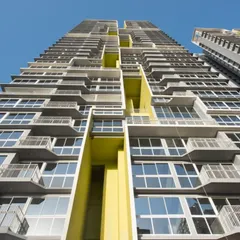
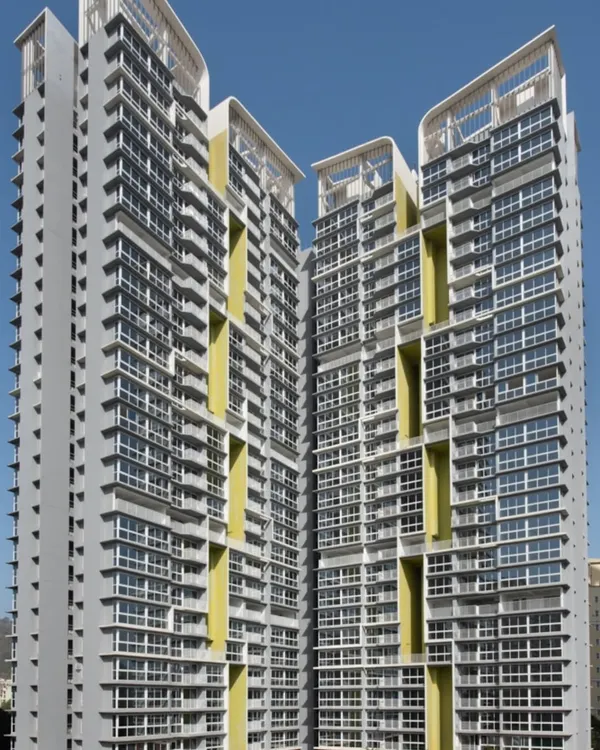
High-Rise Residential Communities
More from Architectural Design by Kabir Hira Architects
More services by Kabir Hira Architects