Commercial & Retail Architecture in Bangalore
We transform commercial and retail spaces through precise architectural planning and high-impact facade design. From corporate offices to vibrant retail hubs, we ensure your building is functional, compliant, and visually distinct.
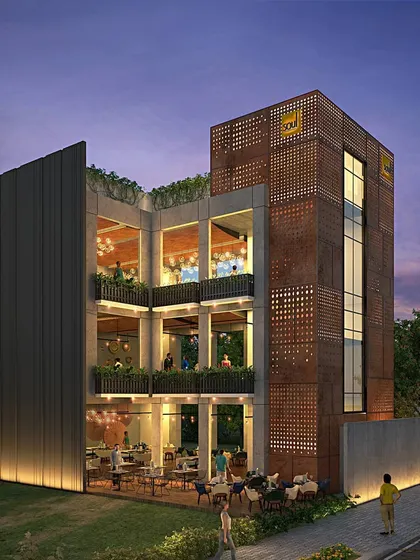
A 3D render of a commercial property in Koramangala, designed for restaurant and retail use. The structure features open-air terraces and a distinctive perforated corten steel facade.
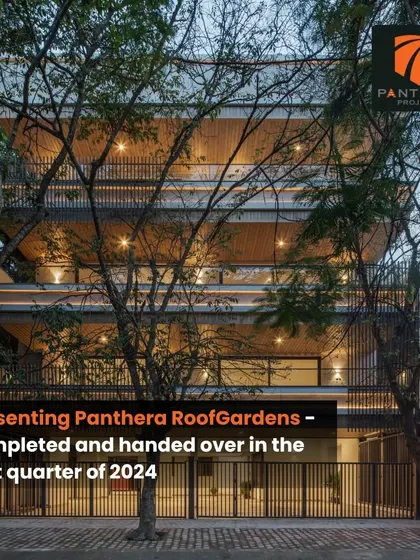
The completed commercial building in Koramangala, showing the realized corten steel facade with custom perforations and prominent signage.
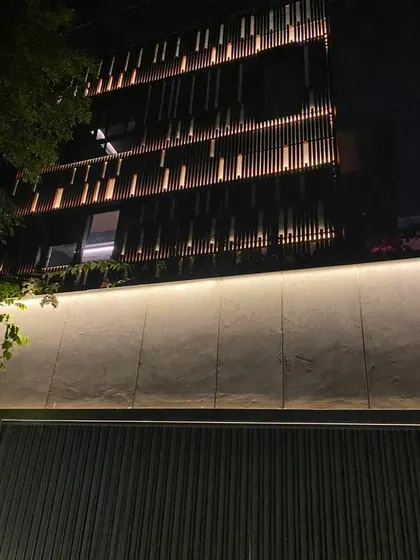
A detail shot of the Koramangala commercial property, highlighting the contrast between the textured dark grey finish and the weathered steel panels.
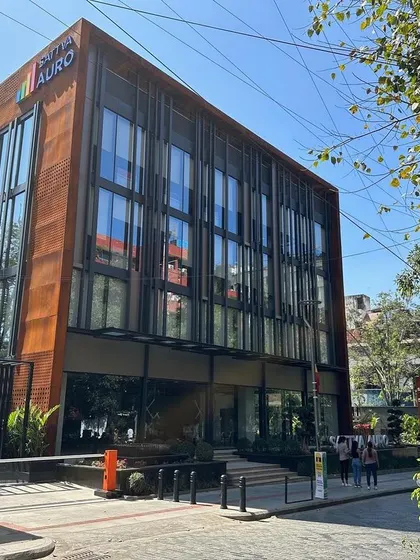
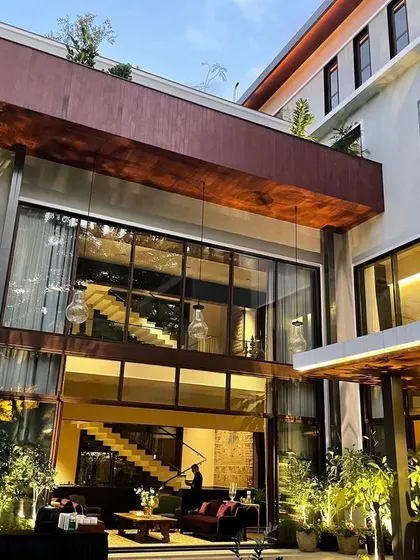
A low-angle shot of the Sattva Auro commercial building, emphasizing the verticality of the glass and steel elements against the corten steel cladding.
This street-level view of Sattva Auro shows how the building integrates into the urban environment of Church Street, Bangalore.
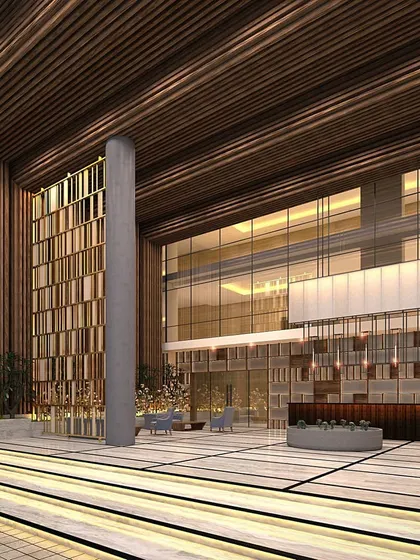
This daytime 3D render visualizes an upcoming commercial property on Church Street, designed with extensive glass to maximize natural light for the internal retail spaces.
A twilight render of the same Church Street property, illustrating how the building's lighting design will create a warm and inviting presence in the evening.
An aerial night view render of a commercial office building on Sarjapur Road, showcasing the rooftop amenities and the building's visibility from the street.
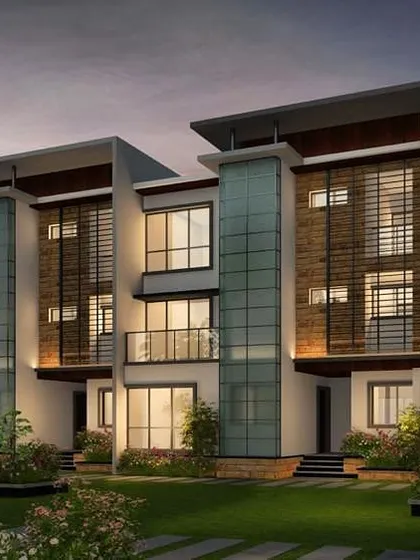
This render shows the street-level presence of the Sarjapur Road commercial building, featuring a glass-heavy facade for a modern, corporate look.
Another perspective of the Sarjapur Road commercial property, highlighting its corner location and dual-material facade design.
About Commercial & Retail Architecture
Commercial architecture requires balancing rigorous functional needs with visual impact. We focus on critical technical factors like FSI maximization, parking grids, and fire safety compliance during the initial planning phase to ensure your building is structurally sound and ready for regulatory approvals before we draft the final elevations.
Our approach to commercial and retail architecture moves beyond aesthetics. We integrate structural grid planning with facade design to create buildings that serve their purpose while standing out in the urban landscape of Bangalore. Whether it is a corporate office on Sarjapur Road or a high-visibility retail storefront on Church Street, our process remains consistent.
The Process: Concept to Completion
We start with a thorough zoning analysis. This ensures we maximize ground coverage and floor space index per local bylaws. During this stage, we prioritize vehicular movement and efficient parking grids, which are essential for commercial viability. Once the core and shell are defined, we move to technical detailing, including HVAC provisioning, MEP layouts, and fire safety planning.
Facade Reconstruction and Materiality
Your building exterior acts as your brand's first impression. We specialize in retrofitting and facade reconstruction using durable, visually arresting materials like corten steel, brick, and high-grade glazing. We have documented success in transforming dated structures into modern, professional assets. Our team provides detailed cutting lists and fabrication drawings, ensuring that the final execution matches the 3D renders we share with you at the start.
Technical Delivery
We bridge the gap between design and construction. Our services include:
- Statutory Drawings: Preparation of documents for municipal approvals.
- Material Specification: Selection of weather-resistant cladding like HPL, ACP, or stone.
- Site Supervision: Routine visits to oversee glazing, cladding, and structural grid installation.
From modern glass facades to textured industrial materials, we build spaces that communicate stability and professional intent.
Kabir Hira Architects
We are Kabir Hira Architects, and our focus is on building structures that last. We bridge the gap between design and reality by staying involved on-site, ensuring your commercial or retail space is built exactly as planned.
Explore other architecture and design services
Find help for residential, interior, or facade projects.
More services by Kabir Hira Architects