Interior Design & Spatial Planning in Bangalore
We create interior environments that blend precise functionality with timeless aesthetic appeal. Our work ranges from luxury residential spaces to high-traffic commercial establishments, ensuring design consistency from the structural shell to the final finish.
The colonial-themed interior we designed for Ebony Restaurant in Whitefield, featuring a coffered ceiling with cove lighting, elegant seating, and warm wood tones.
The outdoor seating area for Ebony Restaurant, designed with patterned tile flooring, a living green wall, and comfortable wooden benches to create an inviting al fresco dining experience.
Another perspective of the outdoor dining space at Ebony, highlighting the custom metal and marble tables and the intricate screen work.
The interior of this Koramangala home, seen through the floor-to-ceiling windows, reveals a floating staircase and modern chandeliers, showcasing our approach to luxury interiors.
We designed the exterior landscaping for Chakra Athletica, a spinning studio on Infantry Road, using a mix of colorful and textured plants to create a welcoming entrance.
The outdoor lounge area for the Chakra spinning studio, featuring artificial turf and a private fence to create a simple, clean space for members to relax.
About Interior & Spatial Design
We do not just select materials on a screen. For our commercial projects like Ebony in Whitefield, we balance aesthetic warmth with high-durability finishes that handle daily foot traffic, ensuring your space looks just as good a year later as it does on opening day.
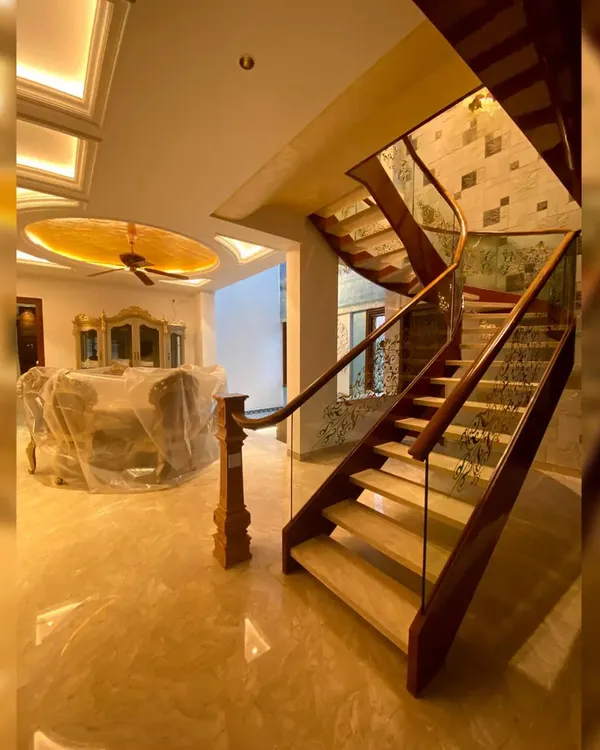
Our interior design approach is grounded in the reality of site constraints. Whether we are planning a residential floor layout or a commercial dining area, we prioritize spatial flow and materiality. For homes, we focus on the interaction between natural light and volume, often integrating features like floating staircases or custom chandeliers. For commercial ventures, the challenge shifts to durability and user experience. We treat interiors as an extension of the building's architecture, ensuring design consistency from the facade to the smallest internal fixture. Our workflow involves detailed material moodboards, from wire-cut bricks to premium marble, and we stay involved through critical site milestones to ensure the execution matches the initial rendering. We believe a well-designed space is one that functions seamlessly for its occupants.
Similar work from other experts
Browse through Curated picks from other experts on mytribe
 11
11
Commercial Interior Design for Restaurants, Offices & Retail
 20
20
Professional & Commercial Interior Design
Commercial, Office and Retail Interior Design
Professional Interior Design and 3D Visualization
 7
7
Commercial and Hospitality Interior Design
 7
7
Featured Architectural Projects and Interior Designs
More from Architectural Design by Kabir Hira Architects
More services by Kabir Hira Architects