Architectural Design and Facade Expertise
A look at our design process, from residential villas to commercial spaces. Explore our approach to the Bangalore architectural landscape through our completed and conceptual works.
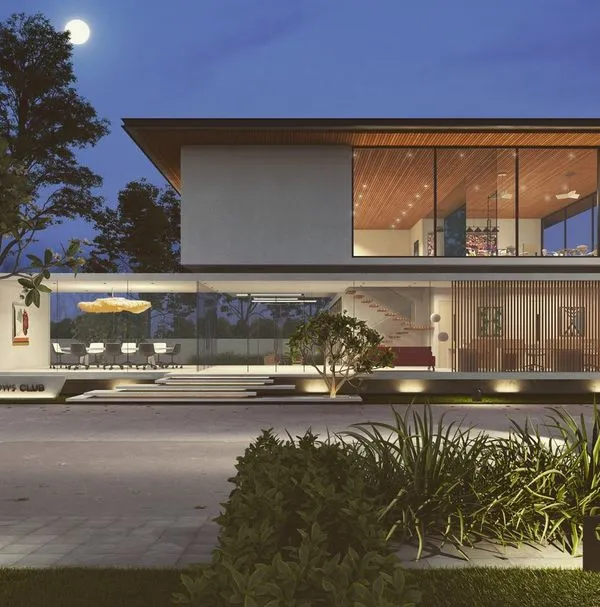
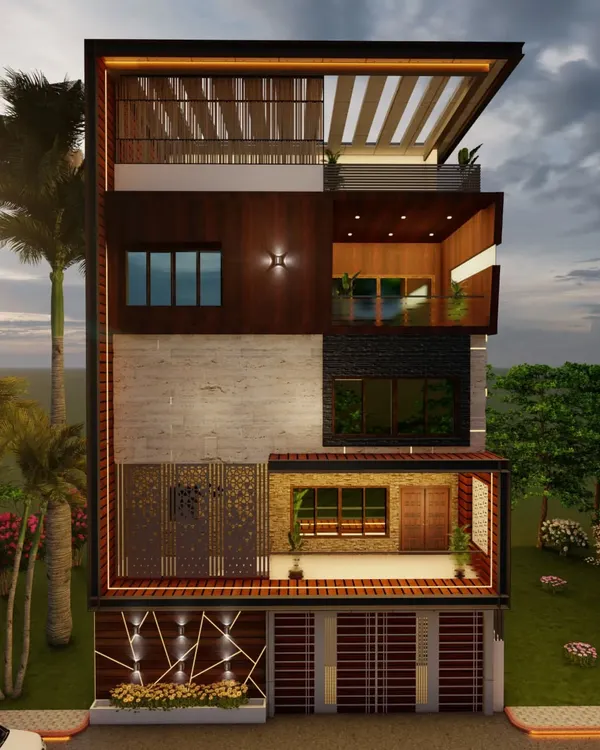
This modern luxury residence in Bangalore showcases our approach to integrated design, where architecture, lighting, and landscaping come together to create a striking first impression.
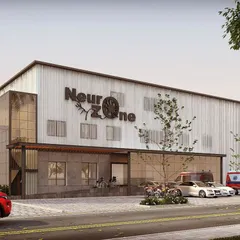
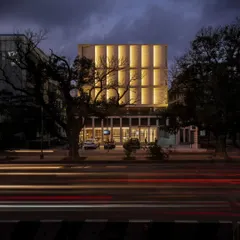
We designed this contemporary commercial building on Church Street, Bangalore, using a bold Corten steel and glass facade to create a landmark property for retail and workspace environments.
This dramatic view of a residential apartment tower on Tumkur Road highlights our expertise in designing high-rise buildings that are both structurally sound and aesthetically distinct.
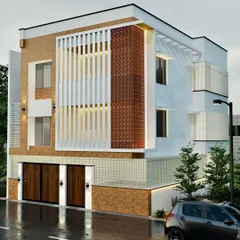
A 3D render of an upcoming classical residence in Bangalore, demonstrating our versatility in architectural styles and our ability to visualize grand, detailed designs for our clients.
This video shows our meticulous design process, transforming a 2D CAD drawing of a luxury bathroom into a photorealistic 3D render, ensuring every detail is perfected before construction.
The double-height glass walls of this Koramangala residence blur the line between indoors and outdoors, a key element of our contemporary home design philosophy.
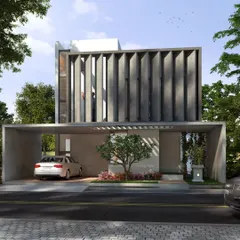
At night, the facade of this Koramangala home comes alive with integrated lighting, highlighting the vertical wooden slats and creating a warm, inviting, and dynamic exterior.
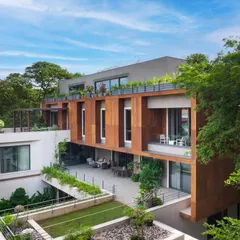
We are proud to present the completed Panthera RoofGardens, a multi-family residential project in Indiranagar handed over in early 2024, showcasing our ability to deliver quality projects on schedule.
About Featured
We focus on the gap between design and reality, ensuring our CAD plans translate into precise construction. At projects like Panthera RoofGardens in Indiranagar, we prioritised clean execution and structural longevity over passing trends.
Our approach starts with site topography and sun-path analysis to ensure every structure works with its environment. We provide detailed working drawings for civil contractors to maintain precision in MEP design and complex structural features.
Whether we are designing a luxury villa or a commercial office, our material palette is defined by honesty, using wire-cut brick, Corten steel, and exposed concrete to create timeless exteriors. We guide you from initial conceptual sketches to final as-built drawings, maintaining routine site visits to ensure the construction matches our 3D renders. This is architecture that prioritises function and material integrity above all else.
Similar work from other experts
Browse through Curated picks from other experts on mytribe
 7
7
Featured Architectural Projects and Interior Designs
 7
7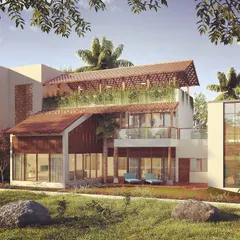
Featured Architectural Projects and Concepts
 8
8
Our Featured Architectural Projects
 8
8
Featured Architectural and Interior Design Projects
Featured Architectural Projects and Design Philosophy
Our Architectural Highlights and Design Journey
More from Architectural Design by Kabir Hira Architects
More services by Kabir Hira Architects