Grand Living Spaces with Double-Height Ceilings
We design living areas that balance dramatic volume with intimate, comfortable seating. We focus on scale, light, and materiality to create rooms that feel both grand and grounded.
An aerial view of a double-height living room, showcasing the grandeur and openness we designed into the space. The layout is planned for easy conversation, with distinct seating zones defined by emerald green chairs and neutral sofas, all anchored by a magnificent crystal chandelier.
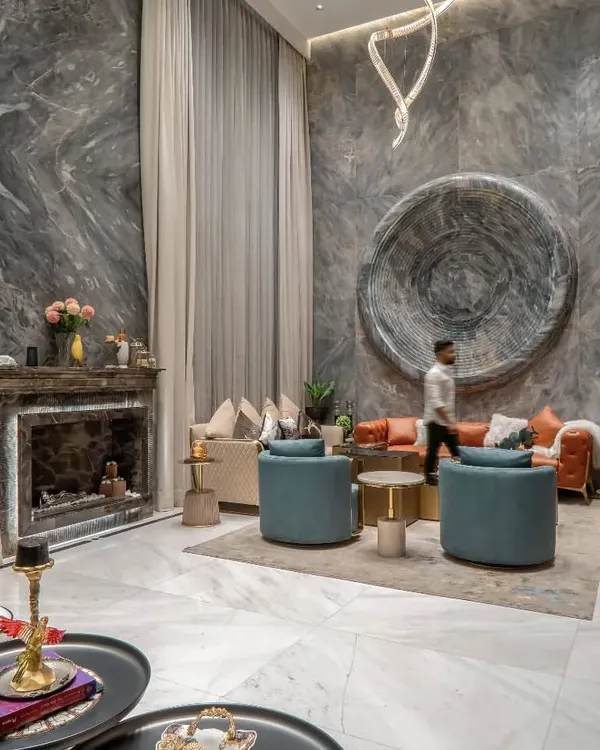
This view highlights the symmetry and scale of a double-height living room in our Chennai project. A book-matched marble wall serves as a dramatic backdrop, flanked by bold cobalt blue armchairs that create an intimate seating nook within the larger space.
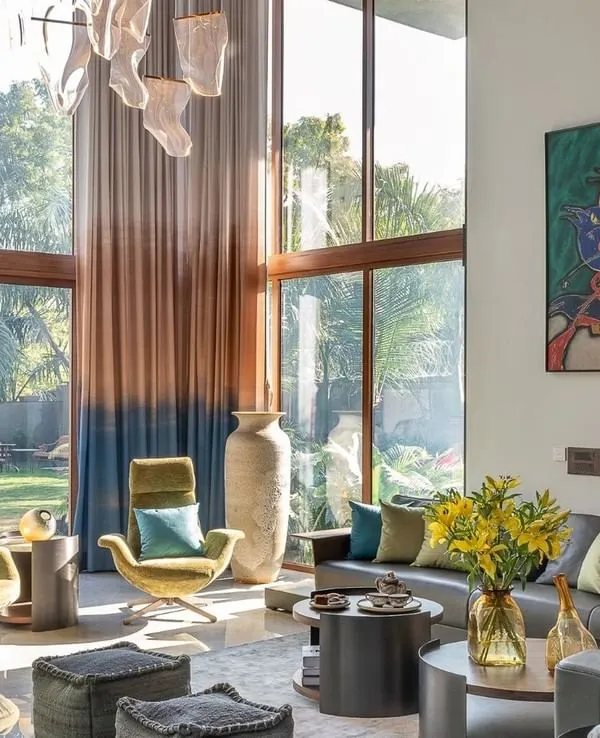
We designed this living area to open directly onto the pool deck, blurring the line between indoors and outdoors. The space is filled with natural light, and the layout uses symmetry and luxurious materials to create a warm, lived-in feel that is connected to its surroundings.
Another angle of the poolside living room, this shot shows the interplay of textures, from the quilted sofas to the smooth marble feature wall. The layout is intentionally open to create a sense of flow and visual connectivity across the different zones.
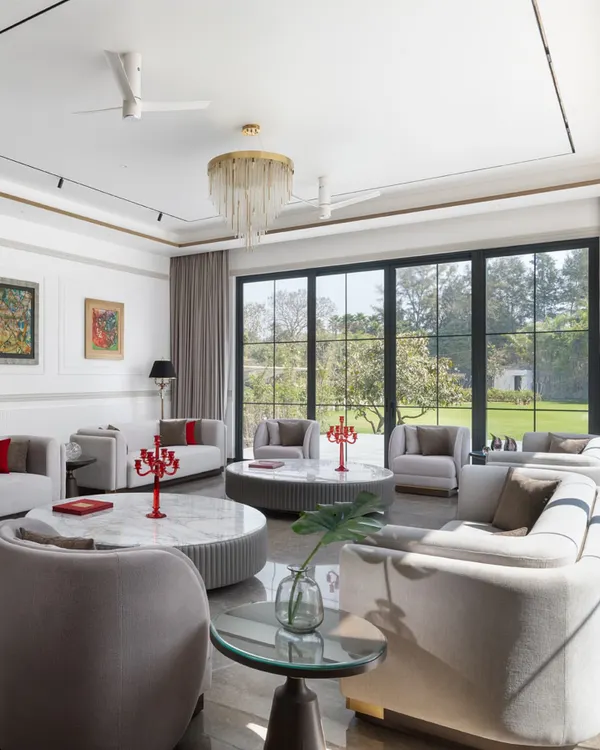
This double-height living room was planned to maximize visual connection and open sightlines. The wall paneling adds a classical touch to the modern space, while the layered textures and ample sunlight create a welcoming environment for conversation and relaxation.
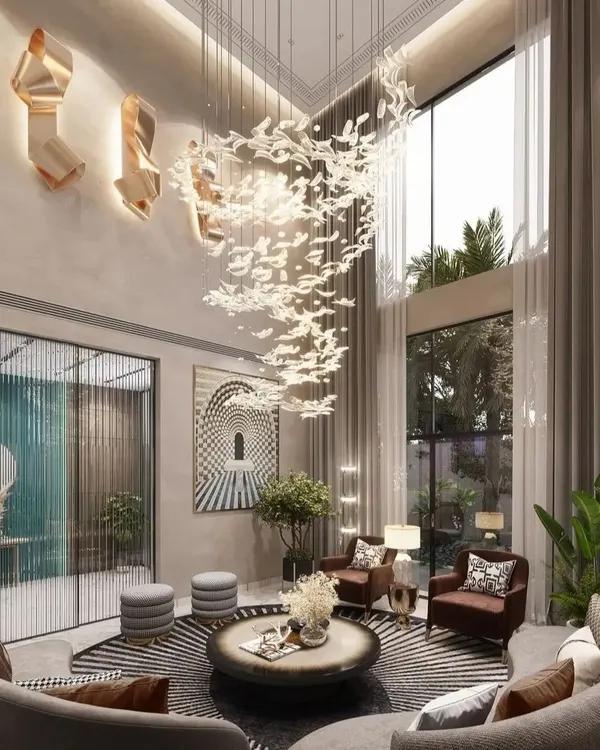
A visualization of an opulent living area where a double-height ceiling and massive glass windows create a sense of boundless space. The design integrates rich textures like marble and wood with plush furnishings and a sculptural chandelier for an atmosphere that is both extravagant and inviting.
A closer look at the grand living space concept, focusing on the interplay of light and texture. The geometric marble flooring transitions to a softer rug, defining the seating area under the glow of custom chandeliers, while large plants bring a touch of nature indoors.
This design concept for a modern family room features a large media wall integrated into a double-height space. We used a mix of marble coffee tables, plush sofas, and sculptural accent chairs in warm tones to create a luxurious yet comfortable area for entertainment.
A wider view of the luxurious living room concept, showing how the space flows towards a grand piano and staircase. The design uses arched doorways and wood paneling to add architectural character, creating distinct zones within the open-plan layout.
This living area concept was designed with comforting curves and natural textures. The open layout connects the living and dining areas, separated by large glass partitions that maintain a sense of spaciousness while defining the zones.
About Grand Living Spaces
A double-height ceiling is impressive, but it is easy to make it feel cold and echoey if the acoustic and visual balance is off. We tackle this by layering textures like leatherette-clad flutes and custom marble features to ground the volume, ensuring your living room feels like a home rather than a hotel lobby.
When working with a double-height living room, the biggest risk is letting the space swallow the furniture. Our approach focuses on breaking down that massive volume into meaningful zones. We use statement lighting, such as custom chandeliers, not just as decor, but as a visual anchor that pulls the ceiling height down to the human scale.
Materiality plays a huge role here. We often pair rich, book-matched marble walls with softer, textured elements like fluted paneling or plush fabric seating. This combination prevents the room from feeling like a stark gallery. By mixing hard surfaces with layered rugs and warm lighting scenarios, we ensure that a space intended for grand entertainment is just as welcoming for a quiet Tuesday morning coffee.
We also prioritize how these spaces connect to the rest of your home. Whether it is blurring the lines between indoor areas and a pool deck or using glass partitions to maintain open sightlines, our goal is a seamless flow. We handle the technical side, from structural load calculations for those open spans to the finer details of electrical and HVAC routing, so you get the drama without the stress of managing the build.
Similar work from other experts
Browse through Curated picks from other experts on mytribe
 19
19
Grand Living and Dining Room Interior Designs
 26
26
Grand Living Spaces & Luxury Interiors
 25
25
Light-Filled Living Spaces for Modern Luxury Homes
 21
21
Grand Living and Dining Room Designs
 52
52
Grand Living and Dining Room Interior Designs
 39
39
Grand Living & Drawing Room Designs in Delhi NCR
More from Architectural Design & Build by House of Lalittya
More services by House of Lalittya