Our Signature Architectural & Interior Projects
Minimal luxury with a signature Lalittya twist. From initial structural sketches to the final styling, this is our portfolio of homes that balance muted, zen tones with bold, dramatic details.
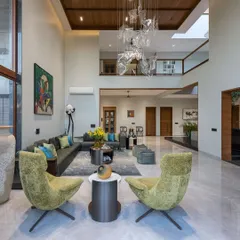
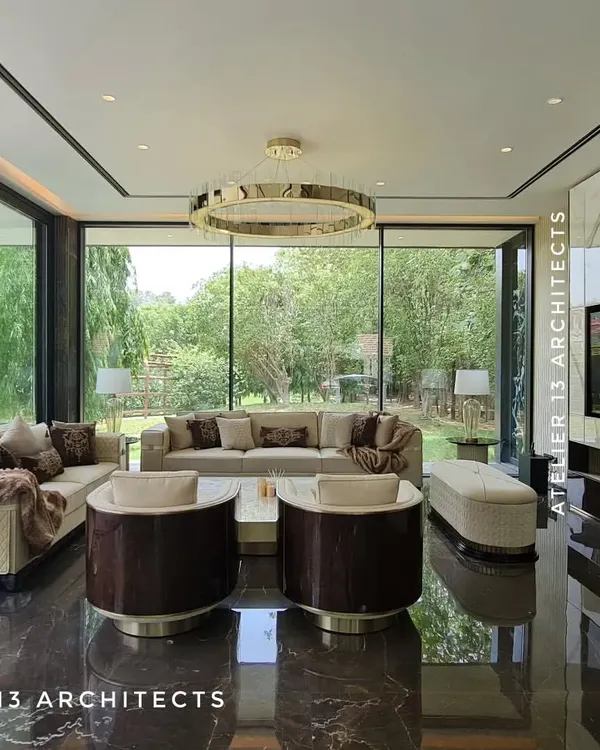
This double-height living area is designed to feel both grand and inviting. The soaring drapes and statement chandelier create a dramatic first impression, while the plush seating in neutral tones with pops of emerald green provides a comfortable, livable atmosphere. It’s a perfect example of how we balance scale with warmth.
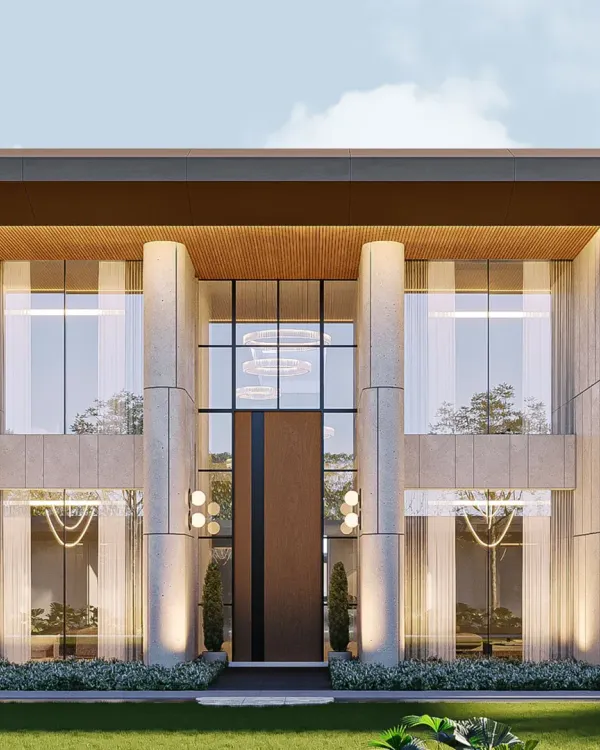
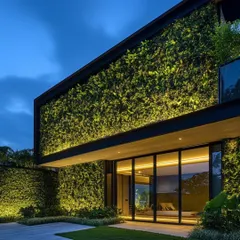
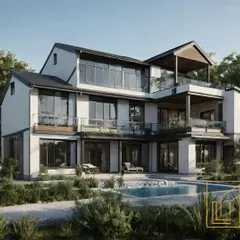
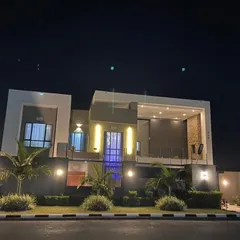
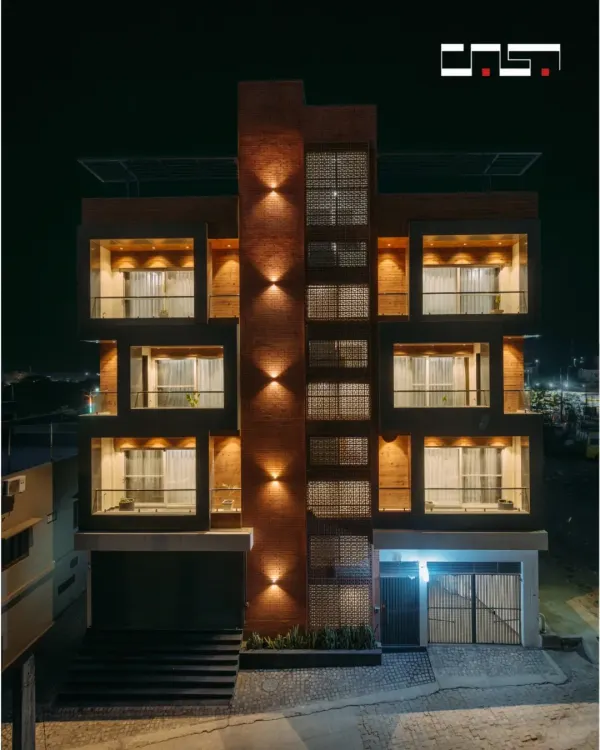
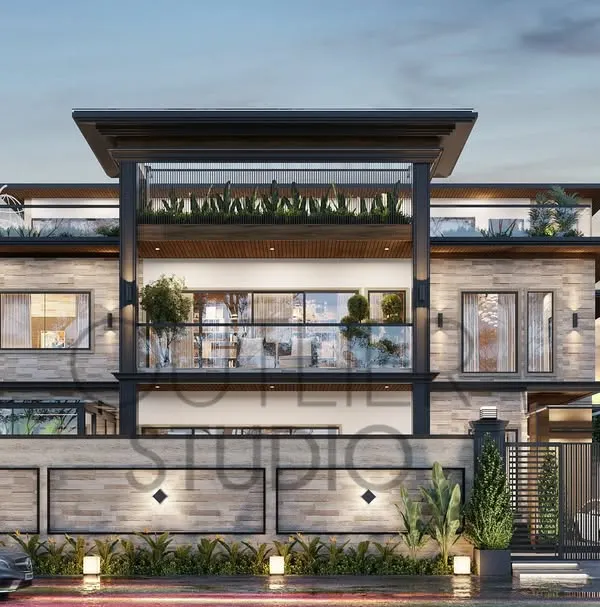
This is a visualization of a contemporary home we designed, showcasing a dynamic facade with clean lines, layered volumes, and a mix of materials like wood, concrete, and perforated metal screens. We focus on creating exteriors that are not just visually striking but also integrate greenery and privacy through features like recessed balconies.
See the transformation for yourself. This video shows how we take a space from a bare construction site to a breathtaking, fully furnished living area. It highlights our end-to-end process, from structural work to the final styling touches that bring a home to life.
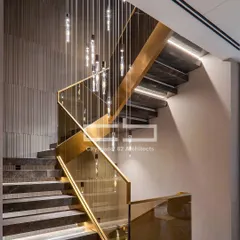
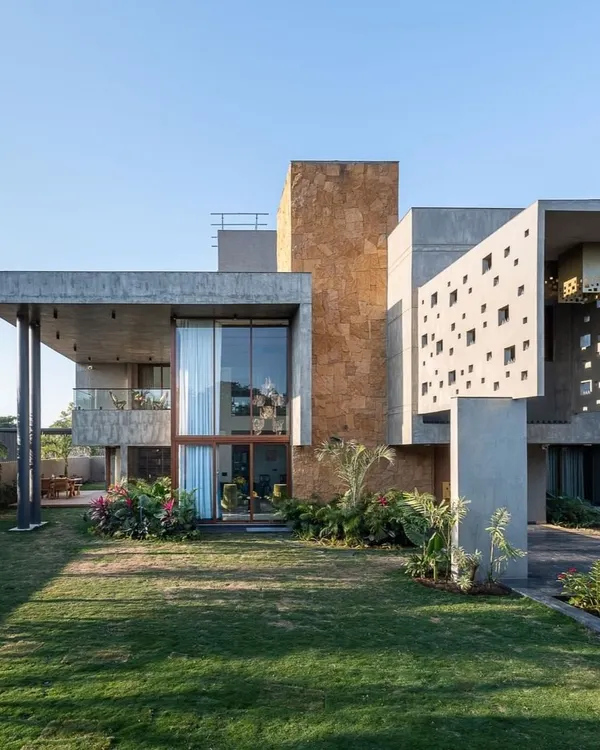
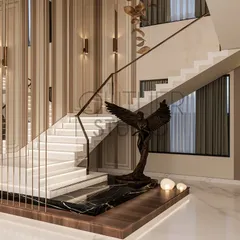
We believe in architecture that makes a statement. Here, a bold cantilevered structure and a sculptural floating staircase create a powerful entry experience. The design emphasizes clean structural forms, using materials like wood, stone, and glass to create a modern home that feels both bold and timeless.
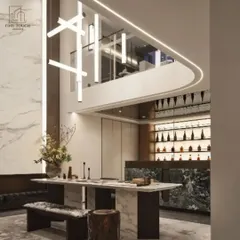
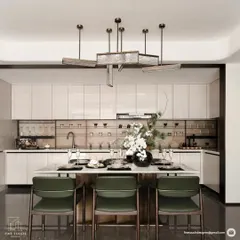
We design dining spaces that are both artistic and functional. In this concept, a suspended staircase appears to float above the dining table, creating a truly unique architectural moment. The combination of raw textures, sculpted chairs, and natural light makes dining an experience in itself.
The joy is in the little details. This cascading chandelier is more than a light fixture; it's the heart of this double-height space, transforming a simple corridor into an experience of light and movement. We focus on these bespoke elements that make a home feel truly special.
A bedroom should be a personal sanctuary. For this son's room, we blended muted tones with a bold red accent to create a space that is both cool and cozy. The private balcony, shielded by a perforated screen, connects the room to nature while maintaining privacy.
About Featured
When you work with us, you do not need to run between an architect and a separate interior contractor. We handle everything from the first dig to the final cushion. Whether it is using HDF HMR with CNC cutting for custom details or designing double-height living spaces, our goal is to ensure your home feels personal while still carrying our signature aesthetic.
How We Build
Our approach is grounded in the idea that a home should not just look good, it should feel right. We define our style as muted and zen, but we always add that extra spark of drama. Whether we are building a new villa from the ground up or renovating an existing apartment, we treat every project with the same level of focus.
The Lalittya Process
We do not believe in separating architecture from interiors. By managing the process end-to-end, we maintain control over the structural integrity and the aesthetic finish. This covers:
- Structural & Architectural: We do not hide beams. We flaunt them. We design bold cantilevers, floating staircases, and double-height volumes that allow light to move through the space.
- Custom Furniture: We do not believe in generic decor. We design and build custom furniture that fits the exact geometry of your room, ensuring it serves your lifestyle.
- Materiality: We love playing with textures. From HDF HMR with CNC cutting and leatherette cladding to perforated metal screens on facades, we use materials that create depth and privacy.
Where We Work
Based out of our studio on Golf Course Road in Gurugram, we work across India. From compact city homes to 15,000 sq. ft. properties in cities like Chennai and Kolkata, our team is set up to handle complex designs and site execution. If you value a clear vision and want a home that feels uniquely yours, let's talk.
Similar work from other experts
Browse through Curated picks from other experts on mytribe
 8
8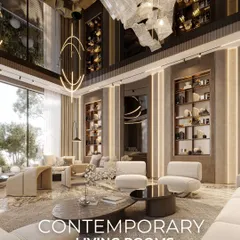
Our Signature Architectural and Interior Design Work
Featured Interior and Architectural Design Projects
 7
7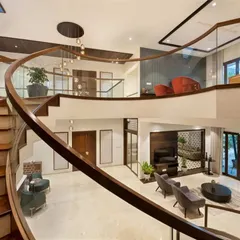
Signature Architectural Designs and Modern Interiors
 8
8
Our Featured Architecture and Interior Projects
 7
7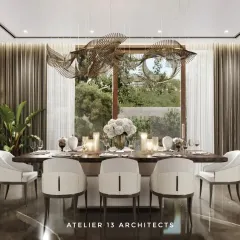
Modern Luxury Interiors and Bespoke Architecture
 8
8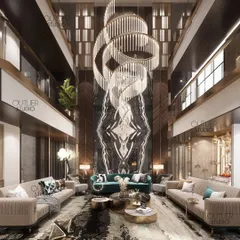
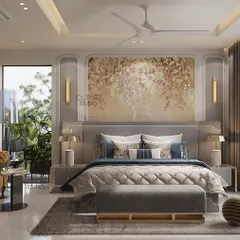
Curated Modern Architecture & Luxury Interiors
More from Architectural Design & Build by House of Lalittya
More services by House of Lalittya