Modern Architectural Statements for Custom Homes
We believe architecture should be bold, functional, and deeply personal. From cantilevered forms to serene skylight atriums, we design spaces where modern luxury meets the reality of daily life.
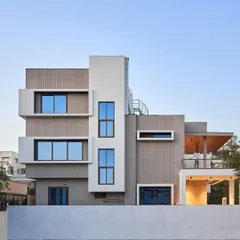
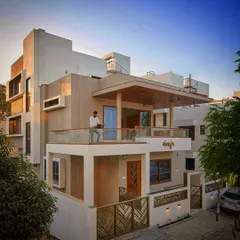
An upward view of a modern residence we designed, highlighting the cantilevered forms and the mix of materials. The warmth of the wood-paneled soffits contrasts with the clean white structure and glass railings, creating a dynamic and timeless facade.
This shot captures the striking geometry of the facade, where wood-clad sections frame the balconies. We also integrated a perforated metal screen, adding a layer of texture and privacy to the upper level.
A design concept showcasing a multi-level residence where architecture and nature are deeply intertwined. A central glass atrium allows a tree to grow through the heart of the home, while cantilevered balconies and a waterfall feature create a truly extraordinary living experience.
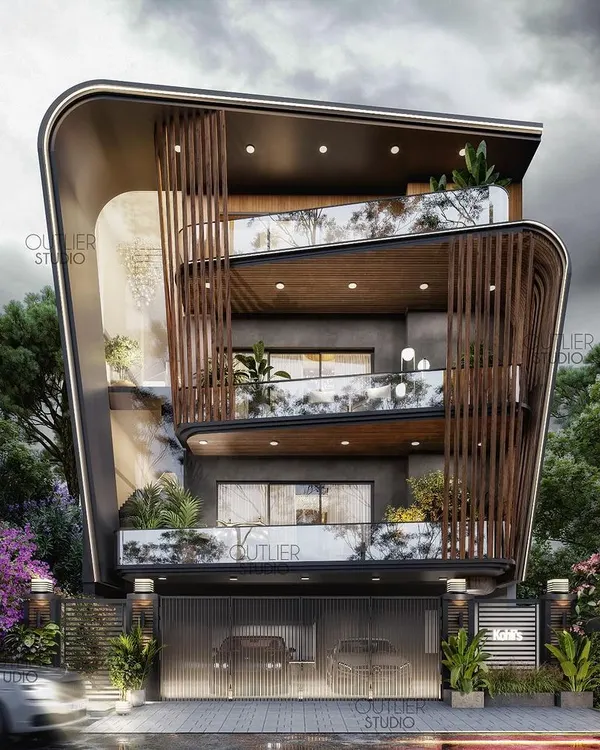
This architectural visualization demonstrates our approach to modern luxury facades. We use materials like CNC-cut louvers and HPL cladding, combined with integrated lighting, to create exteriors that are both aesthetically brilliant and highly functional.
The entrance to a home should set the tone for what's inside. Here, a solid wood door with a custom brass handle stands next to a double-height glass window, creating a balanced composition of solid and void, warmth and transparency.
An architectural detail showing a skylight atrium that floods the interior with natural light. We often use vertical windows and skylights to create dramatic, light-filled spaces and enhance the feeling of openness within the home.
A visualization of a 15,000 sq. ft. private residence we designed. The architecture features layered volumes, a clean white facade articulated with glass boxes, and a seamless connection to the landscaped garden, creating a sense of architectural serenity.
Another view of the 15,000 sq. ft. residence concept, this time focusing on the entrance. The design uses a combination of concrete, glass, and curated lighting to create an elegant and welcoming approach that hints at the luxury within.
This graphic explains our approach to a luxury facade, highlighting the use of sleek lines, natural elements, and expansive balconies with greenery to connect the home to nature.
A breakdown of a contemporary facade design, this graphic points out how large glass windows, expansive terraces, and a mix of concrete and wood create a harmonious blend of textures for modern outdoor living.
About Modern Architectural Statements
We approach every facade as an opportunity to blend modern structural engineering with nature. Whether we are incorporating cantilevered balconies to create depth or using skylights to flood double-height living areas with light, our goal is to ensure the architecture actively improves how you live. We prioritize honesty in materials, so the concrete, wood, and metal we specify are there to serve a function, not just to look good from the street.
Architecture is not just about the drawing, it is about how the light hits the floor at 4 PM and how the airflow feels in your living room. We handle the full process from the first foundation dig to the final interior styling. Our structural consultancy covers everything from load calculations for floating staircases to GFC (Good for Construction) drawings for complex concrete work. We provide the technical blueprints that make those designs stand up.
Whether it is an exterior renovation using HPL cladding and CNC-cut metal screens or building a 15,000 sq. ft. private residence from the ground up, our philosophy remains consistent: clean lines, honest material use, and intentional spatial flow. We love using concrete, wood, and glass, but we ensure they serve a purpose, whether it is framing a view or providing privacy.
If you are planning a build, come prepared with your wishlist. We work best with clients who trust our vision but have a clear idea of how they want to live. Let's discuss your plot, your constraints, and how we can add that signature Lalittya energy to your structure.
Similar work from other experts
Browse through Curated picks from other experts on mytribe
 11
11
Modern Architectural Exterior Designs
 62
62
Modern & Fluidic Architectural Masterpieces
Modern and Contemporary Home Elevations
 6
6
Modern Architectural Facades That Make A Statement
 16
16
Contemporary Residential Architecture
 8
8
Bold Architectural Exteriors for Modern Homes
More from Architectural Design & Build by House of Lalittya
More services by House of Lalittya