Our Architecture and Construction Process
A home is more than just finishes and furniture. See the structural journey of our projects, from the first dig to the final layer of paint.
This video answers the question, "Aren't you just into interiors?" by showing the architectural and construction side of our work. It offers a glimpse into our full-scope capabilities, from the exterior facade taking shape to the finished, polished interiors.
When we say "trust the process," we mean it. This video shows the transformation of a commercial office space from a bare shell at 0% to a nearly finished interior at 75%, highlighting the progress at every stage of the build.
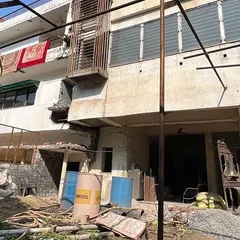
From blueprints to bricks. This image captures the raw beauty of a project under construction, with the foundational structure and brickwork rising from the ground, showing the very first steps of a vision coming to life.
An on-site shot of a 15,000 sq. ft. architectural project taking shape. This view from above shows the complex interplay of levels and volumes, highlighting the strong geometry and clean lines that define the home's structure even in its early stages.
The double-height entrance of a large villa under construction. The monumental columns and exposed structure command attention, setting the tone for the grandeur that will unfold within. This is where the architectural story begins.
A construction site view showing the exposed brick and concrete frame of a large residence. The crane in the background is a testament to the scale of the project, which we manage from the first dig to the final detail.
This shot from a 15,000 sq. ft. project under construction highlights the bold concrete overhangs and layered massing. Even before finishes are applied, the structure speaks to our focus on scale, proportion, and deep structural detailing.
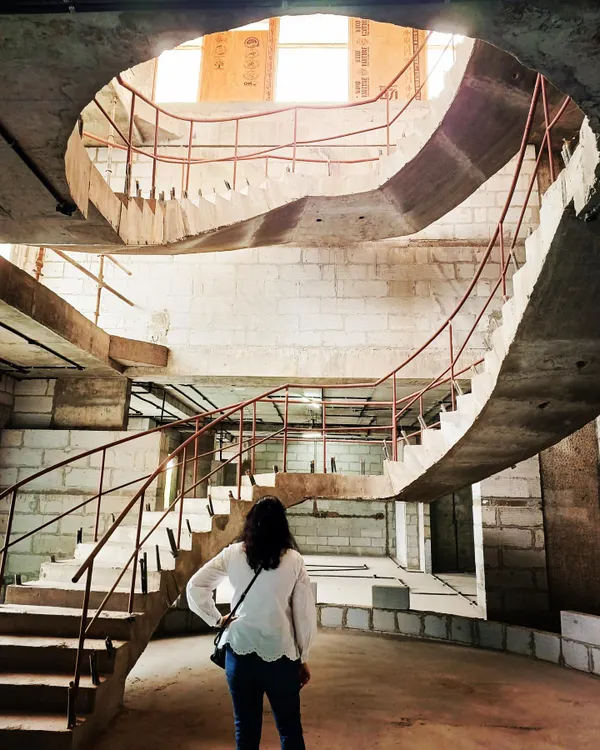
A glimpse of a magnificent spiral staircase during the construction phase. This image showcases the raw concrete formwork, revealing the complex structural engineering that forms the foundation of our most innovative and sculptural designs.
Another angle of the spiral staircase in progress. The sweeping curve of the raw concrete demonstrates the artistry and precision involved in our structural work, turning a functional element into a masterpiece of form.
Building dreams one step at a time. This collage shows a metal staircase structure being put into place on-site, bridging different levels and bringing the architectural vision closer to reality.
About From Dust to Detail: The Build Process
A beautiful finish is only as good as the structure beneath it. We focus heavily on the technical foundations like waterproofing, MEP routing, and structural load calculations during the grey structure phase. If these aren't solid, even the most expensive interiors won't last, which is why we oversee every milestone from the first dig to the final coat of paint.
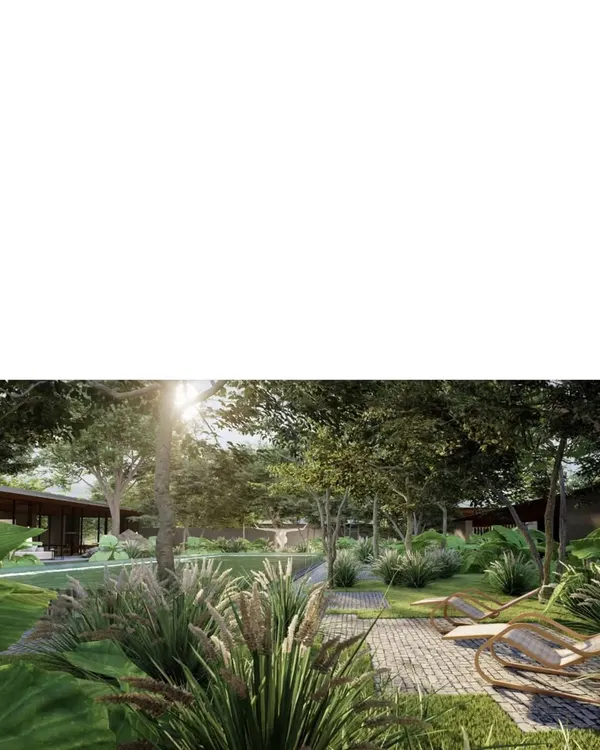
Building a home from the ground up is intense, and we prefer it that way. When we take on a project, we aren't just selecting tiles or planning furniture layouts; we are managing the entire architectural and structural lifecycle. This full-scope approach allows us to ensure that the vision we create in 3D renders is exactly what gets built on-site.
Why the Build Process Matters
We often hear that architecture is the 'difficult' part, but for us, it is where the story starts. Whether it is a 15,000 sq. ft. villa or a renovation in a tight city plot, we prioritize structural integrity. We don't hide beams or columns just for the sake of it; we work with the site's natural geometry. You will see us sweating the details on double-height entrances, cantilevered staircases, and facade cladding long before we ever discuss curtains or upholstery.
Our Execution Workflow
- Structural Planning: Before construction begins, we define load paths, structural steel specifications, and ensure everything meets safety standards. This includes the 'unseen' work like chemical waterproofing and fire-retardant wiring.
- Site Supervision: We are hands-on. A design is just paper until it is executed. Our team visits the site at critical milestones like plinth level and slab casting to ensure the vision stays on track.
- Material Integrity: From using HDF HMR boards with CNC cutting to selecting specific glazing for double-height windows, we choose materials that handle the climate and daily use.
We love when a client tells us they trust the process. It allows us to focus on the grit of construction so you can focus on the result: a home that functions as beautifully as it looks.
Similar work from other experts
Browse through Curated picks from other experts on mytribe
 4
4
Architectural Construction & Site Progress
 13
13
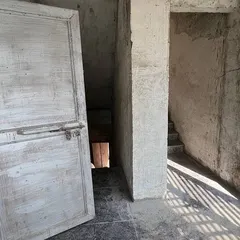
From Blueprint to Reality: Our Architectural Construction Process
From Concept to Creation: Our Architectural Process
 14
14
From Concept to Reality: Our Architectural Journey
Our Design and Construction Process
From Vision to Reality: Our Construction Process
More from Architectural Design & Build by House of Lalittya
More services by House of Lalittya