The Art of Transformation: Our Design Process
Ever wonder how a blank room becomes a dream space? We pull back the curtain to show how our designs move from initial sketches to finished, livable homes.
See the magic of transformation. We took a standard living area and turned it into a warm, inviting space that blends modern comfort with traditional charm, complete with a beautiful wooden swing that instantly becomes the heart of the home.
Watch the complete transformation of a simple passageway. We used custom flooring, spray-painted blue arches, and textured walls to turn a functional corridor into a beautiful design statement that connects the spaces in the home.
"Ghar ka entrance aisa banao ki dekh kar saari din ki thakawat utar jaye." We built this entrance to be a refreshing escape, showing the transformation from a bare structure to a welcoming, vibrant blue doorway.
This is not just a TV unit; it's a functional masterpiece. We designed this unit with organic, curved niches in yellow and blue to continue the Santorini theme, creating a beautiful and artistic focal point for the living room.
This video shows how we achieved the iconic Santorini curved arch design for the wall behind the sofa. It's a look behind the scenes at the construction process that brings our unique thematic designs to life.
We believe furniture should be functional art. Watch how we transformed an empty corner into a music and reading nook, featuring a custom-built bookshelf shaped like a musical score. This piece is not just for storage; it’s a celebration of our client's passions.
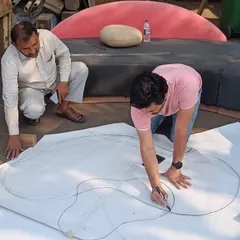
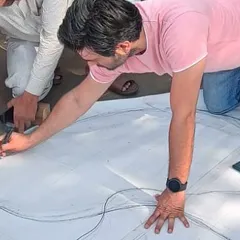
From a blank wall to a beautiful mural. This video shows our artist at work, sketching and painting a custom design that adds a unique and personal touch to the bedroom.
Watch the transformation of this bedroom for a teenage girl. We installed a 3D textured wall panel, a custom pink headboard, and unique circular mirrors to create a chic and modern look.
Out with the old, in with the new. A satisfying before-and-after of a bathroom renovation, where we replaced dated tiles with stunning green marble-patterned tiles and elegant gold fixtures.
We don't just design houses; we design feelings. This video shows our philosophy, from the initial design sketch of a kids' room to the on-site construction, focusing on creating a home that tells your story.
About The Art of Transformation: Our Process
We don’t believe in ordering readymade furniture that leaves awkward gaps in your room. Whether it's a Santorini-style arch or a custom-built bookshelf, we fabricate almost everything in-situ. This means we are not just installing pre-bought pieces; we are crafting every structural element to fit your specific home layout, ensuring the final result is exactly what we sketched out together.
How We Build Your Vision
Most people see the finish line, but we want to show you the marathon. We’ve spent six years realizing that the most satisfying homes come from the messy, creative, and precise work we do on-site. We don’t just hand you a catalog; we start with a blank page and a conversation over chai.
Why In-Situ Matters
Standard furniture often forces you to compromise on your space. By choosing in-situ carpentry, we create pieces that respect your room's unique dimensions. This is how we achieve:
- Precision Fit: Everything from 7ft wardrobes to kitchen cabinets is built to match your wall, ceiling height, and floor space perfectly.
- Theme Integration: If we are building a 'House of Blue' or a Parisian-themed living room, the structural curves and niches are built directly into the wall, not just stuck on as an afterthought.
- Material Control: When we build on-site, you see exactly what quality of plywood and finish we are using, giving you complete transparency.
The Lifecycle of Your Project
Our process is a cycle of brainstorming, sketching, and executing. We handle the heavy lifting, including civil work, false ceilings, and electrical points, so you don't have to coordinate with multiple contractors. We want you to be part of the transformation—from the moment we map out the floor plan to the day we add those final finishing touches. Your home is a story in progress, and we are simply here to help you write the next chapter.
Similar work from other experts
Browse through Curated picks from other experts on mytribe
From Concept to Creation
Our Home Transformation Journey: From Blank Canvas to Finished Space
The Making of a Home: Behind the Scenes
The Journey: From Concept to Completion
My Interior Design Process: From Sketch to Reality
Our Design Journey: Transforming Visions into Living Spaces
More from Themed Interior Design by Holla Homes
More services by Holla Homes