Architectural 3D Concept to Reality: Turning Visions into Built Spaces
We don't just draft plans; we build experiences. Here is how our 3D conceptual designs transition from the digital screen to the final structure in Greater Noida.
See our design process in action, from the first 3D sketch to the final constructed entrance gate for a society in Greater Noida. This video demonstrates our ability to translate a digital vision into a tangible, functional, and aesthetically pleasing architectural feature.
A 3D rendered sketch of a proposed entrance gate design. This nighttime view highlights the integrated lighting within the perforated panels and pillars, showing how the structure will look after dark.
The same entrance gate render, showing the fine details of the design. This visualization helps the client approve the materials, colors, and overall aesthetic before any construction work begins.
A slightly different angle of the entrance gate render, providing a comprehensive view of the design. 3D visualization is a crucial step in our architectural process for ensuring client satisfaction.
This render shows a variation of the entrance gate design, allowing for comparison and final decision making. We provide multiple options to ensure the final product aligns perfectly with the client's vision.
A daytime render of the entrance gate concept. This view shows how the structure interacts with natural light and its surrounding environment, an important consideration in climate-responsive architecture.
This is a 3D render for another entrance gate design concept. It features a modern, minimalist aesthetic with decorative laser-cut panels, showcasing our versatility in exterior and structural design.
A wider perspective of the entrance gate render. This view shows the gate in the context of the surrounding buildings and landscape, providing a complete picture of how the final project will fit into its environment.
About From Concept to Reality
A 3D render helps you visualize the space, but the real work happens when we take that digital file to the site. We treat our render as a construction manual, coordinating directly with the on-site kaarigars to ensure the material finishes, structural geometry, and lighting we promised are exactly what gets built.
Bridging the Gap Between Screen and Site
Many clients worry that the beautiful 3D render they approved will look different once the construction is finished. That is where our process makes the difference. Whether it is a luxury entrance gate or a residential facade, we use 3D visualization as a blueprint for accuracy, not just a marketing tool.
Our Workflow: From Sketch to Structure
- Design Intent: We start by understanding your vision and the local climate. Our renders include detailed lighting schemes, material palettes, and shadow analysis to show you how the building behaves at different times of the day.
- The Transition: Once the design is locked, we translate the 3D model into technical working drawings. These are the documents that the site team actually uses.
- On-Site Coordination: We do not just hand over a file and walk away. We provide site supervision to guide the execution team. If a specific stone texture or light fixture looks slightly off on-site, we intervene immediately to make sure it aligns with the design.
Why Detailed Visualization Matters
It saves time and money. By spotting design conflicts on a computer screen rather than on the construction site, we avoid costly rework. It also helps you, the client, make confident decisions about materials and structural elements before a single brick is laid. We have utilized this exact process for projects across Greater Noida, ensuring that every corner of your property reflects the initial concept accurately.
Similar work from other experts
Browse through Curated picks from other experts on mytribe
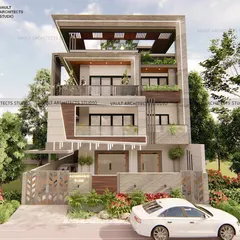
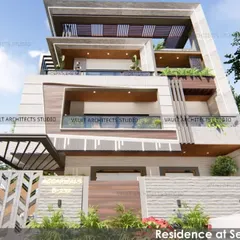
3D Home Design Renders to Reality
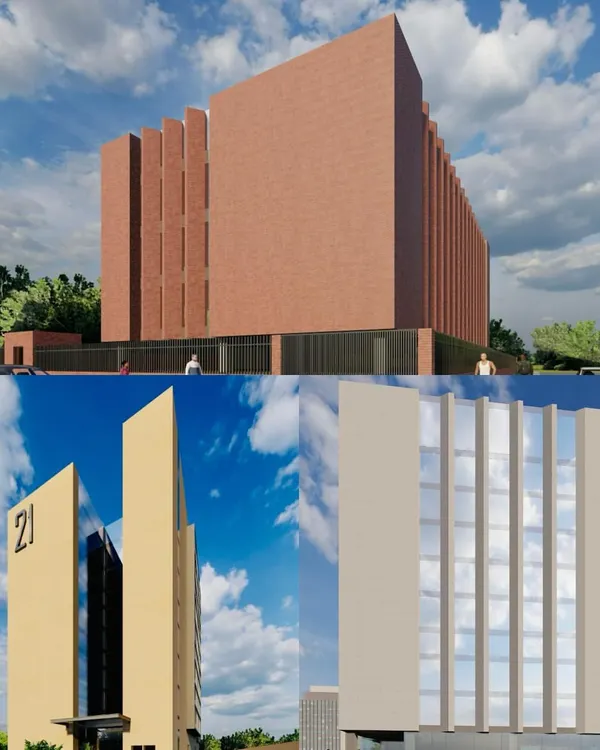 14
14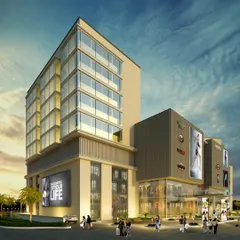
From Vision to Reality: Turning Architectural Concepts into Structures
From Vision to Reality: Our 3D Design Process
 17
17
3D Architectural Design to Built Reality
3D Architectural Visualizations and Design Concepts
From Concept to Reality: Bringing Your Home Design to Life
More from Architectural Design by Green Ladder Architects
More services by Green Ladder Architects