Our Turnkey Modular Kitchen Process: From Vision to Reality
We handle every step of your home interior project, from the first measurement to the final installation. Take a look at how we bring your vision to life without the usual site-management headache.
Perfection starts with precision. Our process begins with a detailed on-site inspection, where we take exact measurements and assess the space to ensure a flawless design and installation.
A glimpse into a client consultation at our Experience Centre. We sit down with you to understand your needs, discuss materials, and explore layout options to bring your vision to life.
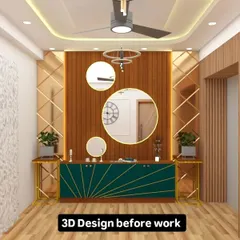
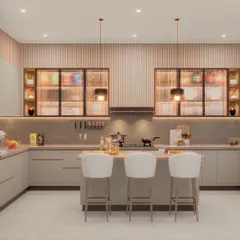
This is where ideas take shape. We use advanced 3D modeling software to create a detailed virtual walkthrough of your new kitchen, allowing you to see and approve every detail before production begins.
We love collaborating with architects and clients in our showroom. This session was focused on exploring hob and chimney options and discussing the latest trends in modular kitchen functionality.
Another client meeting in progress. Our founder, Priyanshi, is personally involved in the design process to ensure every kitchen meets our high standards of quality and style.
Transforming visions into reality, one client at a time. This video shows our team working closely with a family to finalize the design of their dream kitchen.
A candid look at a design meeting. We believe in a collaborative approach, ensuring our clients are involved and happy at every stage of the process.
Our design team presenting a new kitchen concept to a client. Seeing their ideas come to life on screen is an exciting and crucial part of our process.
From showroom exploration to detailed 3D design, this video captures the complete client journey. We ensure every step, from design to installation, is executed with precision.
About Our Turnkey Process: From Vision to Reality
When you choose our turnkey service, you do not just get a design, you get the assurance that the 3D plan you see is exactly what gets installed. We handle the site prep, plumbing, and electrical shifts before the cabinets arrive, ensuring a seamless fit at your home in Delhi-NCR. You approve every layout change in our Karkarduma experience centre before a single piece of plywood is cut, so there are no surprises on installation day.
Managing multiple contractors is the most stressful part of home renovation. That is why we offer a true turnkey solution. Our process starts with a free, on-site measurement where we assess your space for ventilation, plumbing, and electrical needs.
Once we have the specs, we move to 3D design. This is where you see your kitchen come to life before we manufacture anything. Whether you need a handleless modern look or a classic shaker style, you can see how it works in our experience centre. We show you the materials, the German-tech hardware, and the storage mechanisms like magic corners or tall pantry units so you know exactly what you are paying for.
Our team manages the entire execution phase. We take care of dismantling old platforms, shifting electrical points for built-in appliances, and ensuring the final installation happens clean and on time. We have even completed full kitchen renovations, including civil work, in just 7 days when the timeline was tight. By taking ownership of the design, manufacturing, and the actual site work, we remove the confusion of dealing with different vendors. You get one point of contact, one timeline, and a finished home that is ready to use.
Similar work from other experts
Browse through Curated picks from other experts on mytribe
Our Process: From 3D Design to Modular Installation
How We Build Your Dream Modular Kitchen
Turnkey Interior Solutions: From Concept to Final Handover
Transforming 3D Concepts Into Reality
From 3D Design to Final Execution
Modular Kitchen 3D Design & Planning
More from Full Home Interior Design & Execution by Fursttin
More services by Fursttin