Choosing Your Perfect Modular Kitchen Layout
Not sure if an L-shape, G-shape, or Island kitchen is right for you? This guide breaks down how to match the best layout to your space and cooking habits.
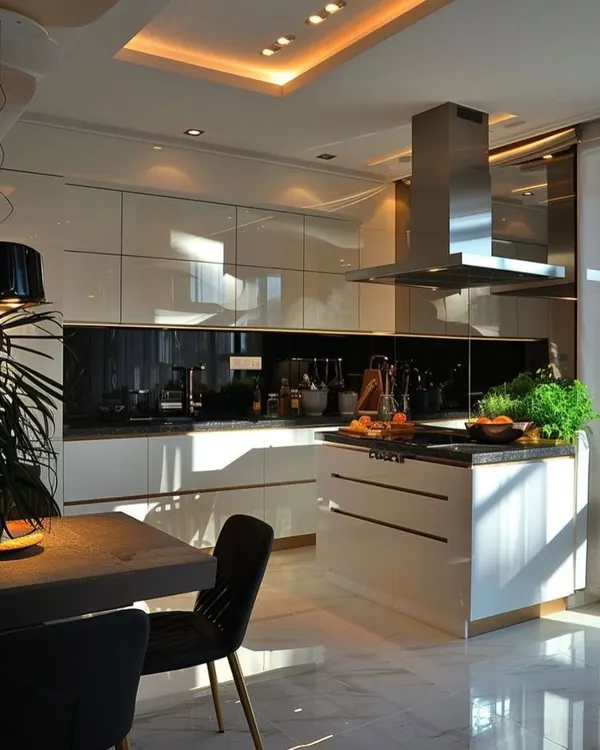
An Island Modular Kitchen features a freestanding counter, perfect for large spaces. It provides additional work area, storage, and can serve as a casual dining spot.
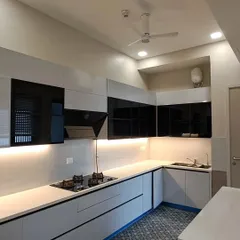
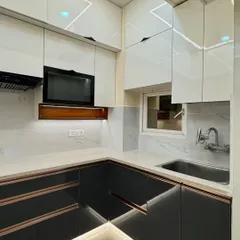
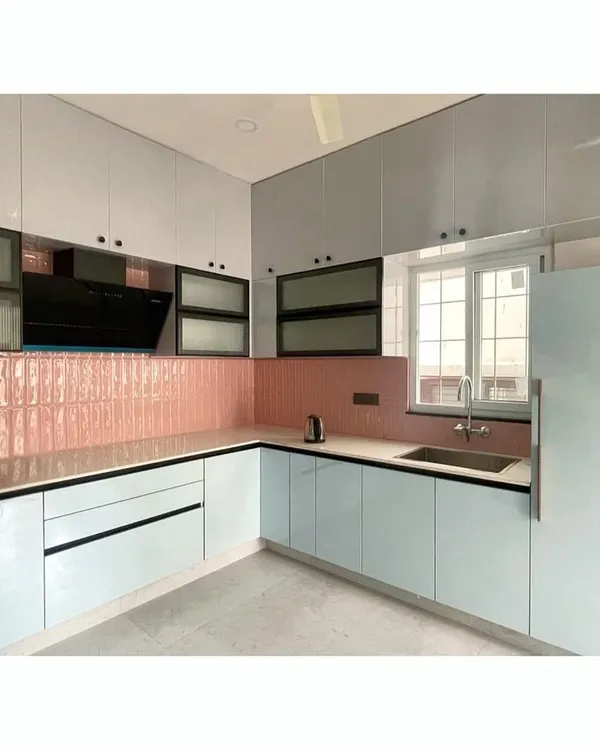
The L-Shaped Modular Kitchen is one of the most popular layouts. It uses two adjacent walls, making it ideal for small to medium-sized kitchens by maximizing corner space and creating an efficient work triangle.
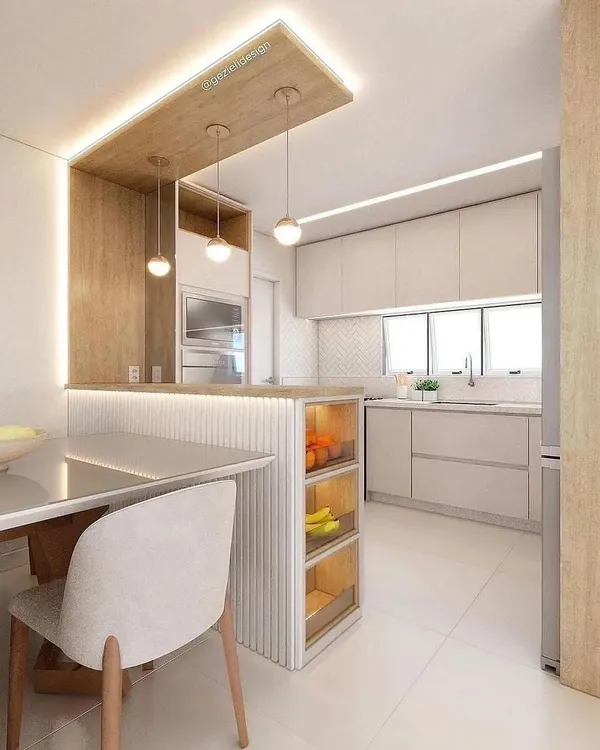
A G-Shaped Modular Kitchen is a hybrid of the L-shaped and island layouts. The additional peninsula provides extra counter space and seating, making it great for medium-sized kitchens.
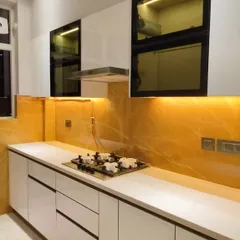
The Straight-Line Modular Kitchen is the most basic setup, with all cabinets and appliances along a single wall. This layout is perfect for smaller homes or studio apartments where space is limited.
Glass cabinet doors can add style and visual appeal. This video explores different options, from clear to frosted to tinted glass, to help you choose the right look for your kitchen.
A video walkthrough of a completed G-shaped kitchen, showing how the layout provides ample storage and a clear, efficient workspace.
Explore the trending color choices for 2023. From soothing purples to earthy tones and classic neutrals, we can help you find a color palette that matches your personal style.
This client wanted a very specific shade of nature-inspired green. We delivered, creating a unique and refreshing kitchen that perfectly matched their vision.
About Design & Layout Guides
Many clients come to us asking for an island kitchen because they look great in photos, but they don't always work in smaller flats. A straight or L-shaped layout is often much more practical if you want to keep your walkway clear. Before we finalize any design, we map out your 'work triangle'—the path between your stove, sink, and fridge—to make sure the layout actually makes cooking easier, not harder.
Choosing a layout is not just about what fits; it is about how you move in your kitchen. Whether you are dealing with a compact studio or a large open-plan home, the right structure changes everything.
Popular Layouts Explained
- The Straight Line: This is our go-to for small apartments or studio spaces. By placing all appliances and cabinets on one wall, we keep the floor space free. It is simple, effective, and keeps everything within reach.
- The L-Shape: Perfect for small to medium kitchens. It uses two adjacent walls, which naturally creates that efficient work triangle I mentioned. It is arguably the most versatile layout we build.
- The G-Shape & Island: If you have the luxury of space, a G-shaped or island layout offers that extra counter space for prep or even a casual breakfast spot. We often recommend these for homeowners who enjoy cooking together as a family.
The Fursttin Process
When you visit our Karkarduma Experience Centre, we do not just show you pictures. You can touch the materials, test the soft-close hinges, and see exactly how these layouts look in real life. We take your site measurements, run them through our 3D design software, and show you exactly where the plumbing and electrical points will go.
We blend German technology with robust Indian-grade plywood to ensure your chosen layout stays functional for years. Whether you need a full renovation with civil work or just a cabinet upgrade, our team handles the entire lifecycle—from the first sketch to the final installation—so you do not have to manage multiple contractors.
Similar work from other experts
Browse through Curated picks from other experts on mytribe
 29
29
Custom Modular Kitchen Layouts: Islands, L-Shape & U-Shape Designs
Modern Modular Kitchen Design
Modern Kitchen Layouts and Smart Design
 33
33
Modern Modular Kitchen Designs
 43
43
Modular Kitchen Designs for Modern Living
 17
17
Modern & Functional Modular Kitchen Designs
More from Full Home Interior Design & Execution by Fursttin
More services by Fursttin