How We Build Your Dream Modular Kitchen
We do not just supply cabinets, we build functional spaces. See how our end-to-end design and installation process takes your kitchen from a rough idea to a reality.
This video illustrates the art of modular kitchen preparation. Our process involves detailed client meetings, precise design planning, expert execution by our craftsmen, and a final, beautiful installation.
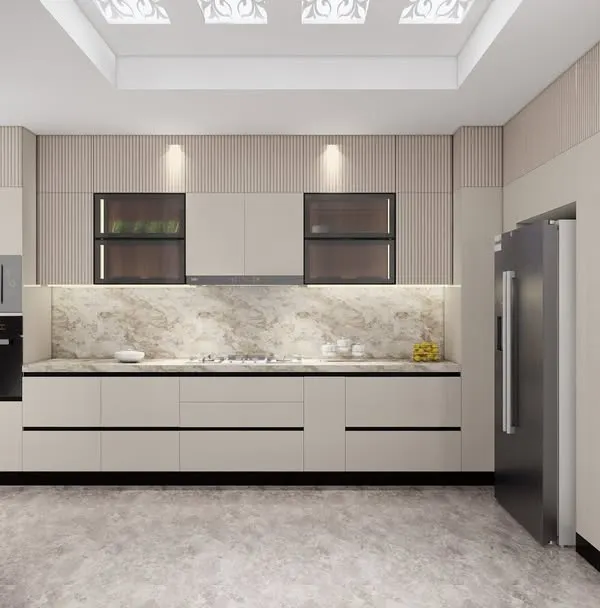
Are you ready to redesign your kitchen? We create detailed 3D renderings that allow you to see exactly how your dream kitchen will look, from the floral backsplash to the cabinet finishes.
Celebrating over 16 years in business and 3,000 happy clients! This video gives you a tour of our showroom and reinforces our motto: Indian food deserves an Indian kitchen.
We can help you achieve a new look for your kitchen. This video shows how we go from an empty space to a complete 3D design, ensuring streamlined efficiency and a perfect result.
An organized kitchen can organize your life. This video tours a beautifully designed open-concept kitchen, showcasing how our thoughtful layouts create harmony and order.
A kitchen designed for comfort and connection with nature. This galley kitchen features large windows overlooking a garden, creating a serene and inspiring cooking environment.
A quick glimpse into our showroom, showcasing a modern modular kitchen setup with handleless cabinets and a mirrored backsplash.
We believe in creating spacious and comfortable kitchens. This U-shaped design in dark wood tones offers ample room to move and work, with plenty of counter space and storage.
We design kitchens that truly reflect your style and personality. This 3D rendering of a U-shaped kitchen in matte grey with gold accents shows the level of detail and customization we offer.
A look at one of our elegant designs, featuring handleless sage green and white cabinets, a patterned pink backsplash, and decorative fluted panels on the wall.
About The Wow Kitchens Process
The most important part of our process happens before a single hammer is lifted. We generate detailed 3D renderings so you see exactly how your kitchen will function, from the placement of your grain trolley to the flow of your countertops. This phase removes the guesswork, allowing you to walk through your kitchen layout on screen and make adjustments before we start manufacturing any panels.
Step 1: The Kitchen Consultation
Everything starts with a conversation at our Pitampura studio or a visit to your home. We do not push pre-made catalogs. Instead, we ask how you cook. Do you need a dedicated spice pull-out? Is your current sink placement causing water leakage? We address these constraints immediately to ensure the design solves your real-world problems.
Step 2: 3D Visualization
Once we understand your needs, our design team builds a 3D model. This is where you see the finish, the color combination, and the ergonomics of your workspace. You will know exactly where the appliance garage sits and how the under-cabinet lighting illuminates your backsplash. If you do not like the flow, we change it here. No work happens until you approve the design.
Step 3: Precision Manufacturing
We believe in using only high-quality materials, like 100% BWP Marine Ply for wet areas, to ensure the structure lasts through years of heavy Indian cooking. Every cabinet unit is custom-cut using professional machinery to ensure edge-to-edge alignment. We avoid on-site cutting, which keeps your home cleaner and ensures the cabinets fit perfectly.
Step 4: Clean Installation
Our technicians handle the entire installation. From fixing the soft-close hinges from reputable brands like Hettich to ensuring the countertop is sealed properly, we handle the integration of all components. We check every drawer slide and handle before we leave, ensuring that your first meal preparation feels smooth and effortless. Kitchen ho toh aisi hi honi chahiye.
Similar work from other experts
Browse through Curated picks from other experts on mytribe
 8
8
3D Modular Kitchen Design & Planning
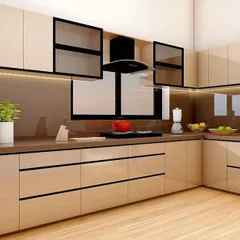
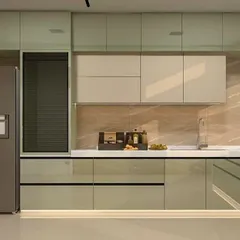
Modular Kitchen 3D Design & Planning
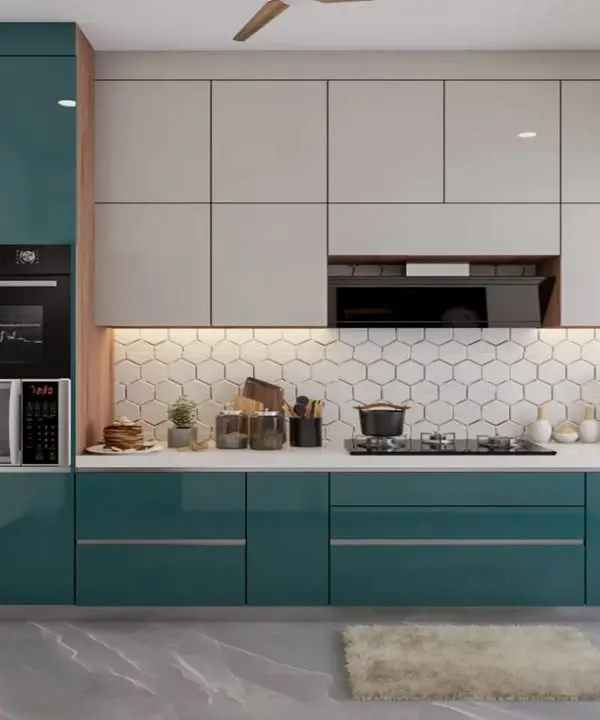 11
11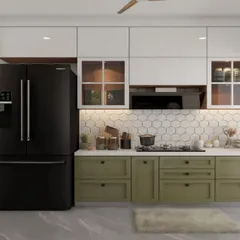
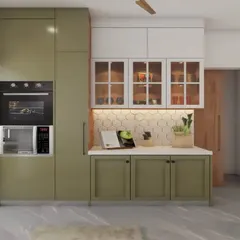
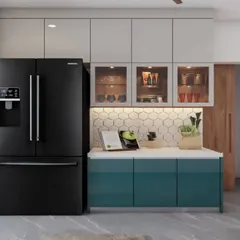
Modular Kitchen Design & 3D Planning
From 3D Interior Design to Final Reality
Functional & Stylish Modular Kitchen Designs in Gurugram
Our Factory Process: How We Build Your Modular Kitchen
More from Custom Modular Kitchen Design & Build by WowKitchens