Bharatpur Island Kitchen Project Design
A complete kitchen transformation featuring a statement island, high-gloss finishes, and smart, hidden storage solutions designed for efficient daily use.
A perspective of the Bharatpur project, highlighting the full-height cabinetry with integrated ovens and a mix of glossy and matte finishes. The warm under-cabinet lighting adds depth and highlights the workspace.
This view shows the parallel counter layout of the Bharatpur kitchen, designed for an efficient workflow. We incorporated custom fluted glass cabinets and a dedicated wine rack, blending functionality with decorative elements.
A close-up of the curved kitchen island, a detail that softens the modern aesthetic. The integrated induction cooktop and subtle profile lighting along the base demonstrate our attention to both design and practicality.
Here you can see the reflective, high-gloss sliding panels used to conceal storage areas, maintaining a sleek and minimalist look. The open niche with floral arrangements adds a personal, decorative touch.
This image showcases the secondary wet area of the kitchen, complete with a built-in sink and backlit open shelving. The handleless, high-gloss cabinets contribute to the clean, modern design.
A video walkthrough of the completed Bharatpur kitchen. See the smooth operation of the rolling shutter appliance garage and the overall flow of this custom-designed space.
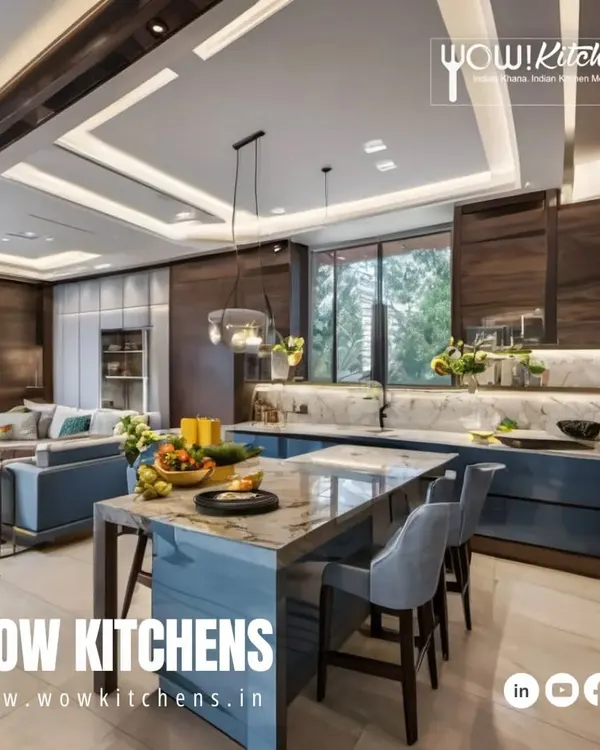
Another look at this beautiful island kitchen, showing how the different elements like the hanging shelf, window placement, and cabinet textures come together to create a harmonious and functional design.
About Client Success Story: The Bharatpur Island Kitchen
In this Bharatpur project, we did not just install cabinets; we re-engineered the entire workflow. Notice the curved island edge—it was not just for aesthetics. It creates a smoother traffic flow in a busy kitchen, while the hidden rolling shutter garage keeps appliances dust-free but instantly accessible. This is how we apply German design logic to Indian cooking habits.
When we took on this project in Bharatpur, the goal was simple: combine the grandeur of a showpiece island with the grit of a daily-use kitchen. We started by mapping out the specific storage needs. The client wanted a kitchen that looked clean even when dinner was being prepped. That is why we integrated a rolling shutter appliance garage—it hides mixers and toasters completely when not in use.
The island itself serves as the heart of the workspace. It features an induction hob and profile lighting along the base, turning a simple prep area into a functional hub. We chose high-gloss, handleless cabinetry to keep the lines sharp and modern, but backed it up with BWP marine-grade ply to handle the humidity of Indian cooking conditions.
Why this layout works:
- Workflow Efficiency: The parallel layout ensures that the stove, sink, and fridge form a perfect triangle, reducing steps while cooking.
- Custom Storage: From the dedicated wine rack to the fluted glass cabinets, every square inch has a purpose.
- Visual Balance: We used a mix of matte and glossy finishes to stop the space from feeling too clinical or reflective.
Everything you see here—from the cabinetry to the electrical point shifts—was handled by our turnkey team. You get one point of contact, no external contractors to manage, and a 10-year warranty on the woodwork. If you like the look of this setup, our experience center in Karkarduma has similar layouts set up so you can test the storage mechanics yourself.
Similar work from other experts
Browse through Curated picks from other experts on mytribe
 15
15
Luxury & Statement Kitchens for Modern Indian Homes
Real Modular Kitchens Designed for Indian Homes
 7
7
Custom Modular Kitchen Designs for Modern Indian Homes
Modern Modular Kitchen Designs in Noida
Modern Kitchen Interior Designs & Custom Modular Kitchens
 8
8Featured Modular Kitchen Designs and Transformations
More from Full Home Interior Design & Execution by Fursttin
More services by Fursttin