Explore Modular Kitchen Design Concepts
Your kitchen should reflect how you live, not look like a standard catalogue page. Browse our diverse range of design concepts, from sleek modern layouts to timeless classics, and find the perfect inspiration for your home.
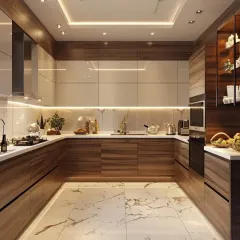
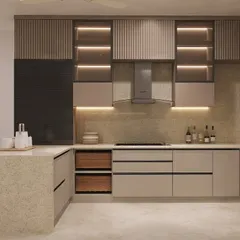
A 3D render of a straight-line modular kitchen with a marble backsplash and a mix of light wood and beige cabinets. This design is clean, modern, and spacious.
A cinematic tour of our Delhi Experience Centre, showcasing multiple kitchen displays. Modular kitchen means Fursttin.
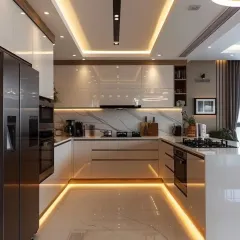
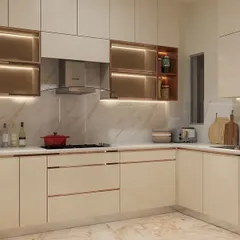
A close-up render of an L-shaped kitchen corner, showing how under-cabinet lighting can highlight the work surface and beautiful marble-patterned backsplash.
This 3D design is identical to ID 12, showcasing a sleek, modern kitchen layout with integrated appliances and a balanced color scheme.
A quick glimpse of a kitchen installation in progress, showing the clean lines and high-gloss finish of the cabinetry.
An L-shaped premium modular kitchen with a glossy grey finish and marble-patterned walls, creating a sophisticated and modern look.
A short, promotional video showcasing a modern white and black kitchen, emphasizing our free consultation service.
A video compilation of various kitchen styles, from classic to contemporary, highlighting our diverse design capabilities.
A quick tour of a completed kitchen with a neutral color palette, integrated oven, and sleek chimney. First in quality, first in style.
A video showcasing a tech-enhanced, feature-rich kitchen with pocket doors that slide away to reveal appliances.
About Additional Designs & Concepts
Before you get stuck on a design you saw online, think about how it works with your actual floor plan. We focus on practicalities, like ensuring your kitchen triangle (hob, sink, and fridge) makes sense and your storage, like magic corners or tall pantry units, is actually accessible, not just pretty to look at.
Every kitchen we design is treated as a unique project. When you browse these concepts, remember that we do not rely on standard modules that leave gaps in your space. We manufacture everything to fit your specific room dimensions, whether you have a large G-shape layout or a compact straight-line kitchen.
Our design process starts with your daily workflow. We look at the materials that will last in your specific conditions, recommending Boiling Water Proof (BWP) Marine Grade Plywood carcass for wet areas to prevent swelling. If you are opting for a high-gloss finish, we guide you on how to maintain that look without the hassle of constant cleaning. We also integrate smart hardware, like Hettich or Blum soft-close runners, ensuring your drawers glide smoothly for years.
Since we handle your civil work, we can also rethink your existing layout. If you need to shift plumbing points for a new dishwasher or rearrange electrical points for built-in ovens, we manage that transition before installation starts. This turnkey approach, from initial 3D design to the final finishing touch, is how we maintain our quality promise. Whether you want a minimalist handleless design or a classic kitchen with glass-paneled shutters, our goal is to blend German engineering with your personal style.
Similar work from other experts
Browse through Curated picks from other experts on mytribe
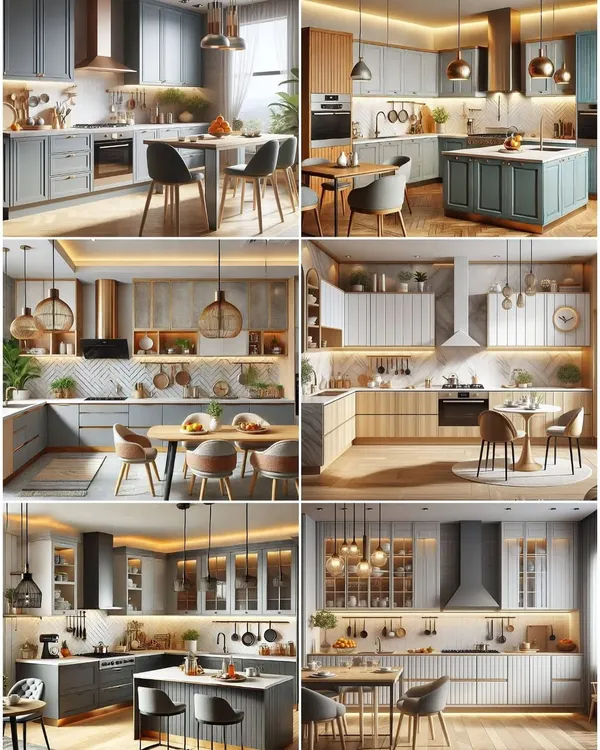 13
13
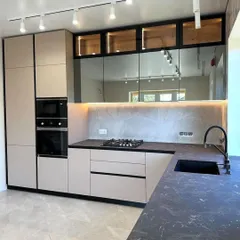
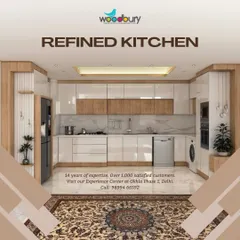
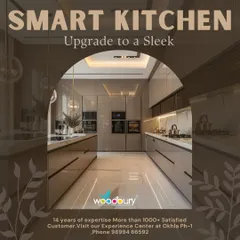
Modular Kitchen Design & Layout Ideas
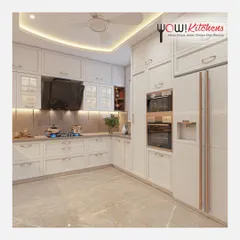
Featured Kitchen Projects and Custom Modular Designs
 45
45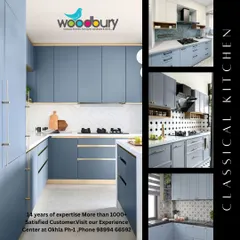
Modular Kitchen Design Concepts
Modern Kitchen Interior Designs & Custom Modular Kitchens
 4
4
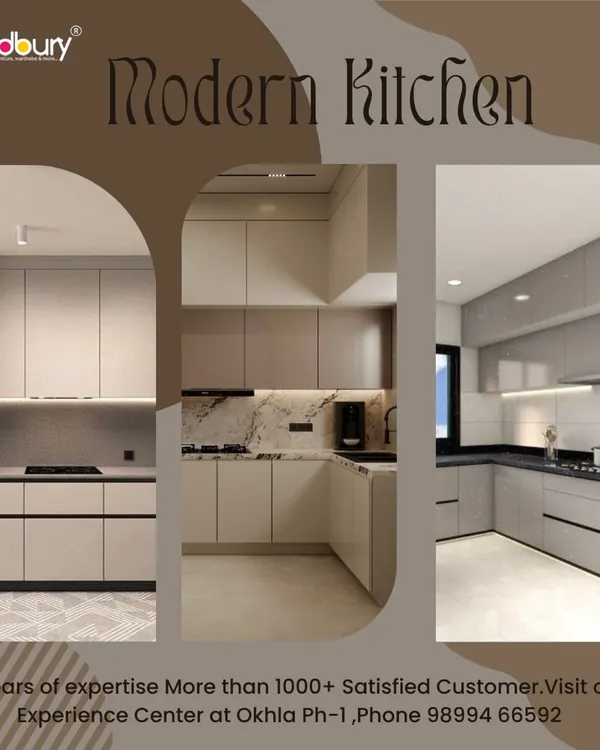
Modern Modular Kitchen Designs
Modern Kitchen Designs
More from Full Home Interior Design & Execution by Fursttin
More services by Fursttin