Featured Interior Design Projects in Bengaluru
A look at the spaces where we have blended functionality with soul. From clever storage hacks to full-home transformations, these projects show how we bring your vision to life in Bengaluru homes.
This kitchen from our Lakshya project is the heart of the home, filled with natural light. We designed it for a seamless flow, using sleek grey cabinetry that complements the floor's dramatic patterns and a white quartz countertop for a clean, modern finish. It’s a perfect example of how I create spaces that are both highly functional for daily life and beautifully uncluttered.
Clients often present us with tricky challenges, like this unsightly duct door right at the main entrance. My response is always, "Kar denge!" (We'll get it done). Watch how we transformed this awkward corner into a stylish and functional entryway with concealed storage, proving that no problem is too big for a clever design solution.
We created a warm, farmhouse chic living room that feels like a weekend getaway. The design combines cozy textures, soft sage green walls for a calming effect, and a bright yellow throw for a pop of cheerful color. My goal is to design living spaces that feel like a warm hug, with beautiful and effective lighting.
Every child deserves a room that feels like their own magical world. This video shows how we designed a space for imagination and comfort, using soft textures and earthy tones. We focused on practicality with smart storage and a study nook that can grow with the child, creating a space where their stories can begin.
Lighting can completely transform a bedroom into a luxurious retreat. In this master bedroom, we used a combination of ambient and accent lighting, including under-bed LEDs and stylish bedside lamps, to create a moody and sophisticated atmosphere. The deep blue velvet headboard adds a touch of opulence and comfort.
For this home, we designed a dedicated home theatre that’s perfect for movie nights. The space features a comfortable, oversized sectional sofa, a bold geometric wallpaper, and a fun "Movie Time" neon sign to set the mood. It’s a space designed for relaxation and making memories with family.
A well-designed bathroom combines luxury with functionality. This vanity and bath area features clean lines, marble-patterned walls, and a frosted glass partition for privacy. Smart storage within the vanity and elegant fixtures from Kohler complete this modern and serene personal space.
A productive home office needs to be both ergonomic and inspiring. For the Lakshya project, we designed this study with ample storage, including glass-fronted bookshelves built around a window to maximize natural light. The sleek, modern furnishings create a workspace that is comfortable and stylish.
About Featured
When we start a project, it is not about following a catalog. It is about solving the things that bug you—like an awkward duct door blocking your entrance or a kitchen that just does not flow. We use a mix of 3D renders and detailed planning so you know exactly what your home will look like before a single wall is touched. Our goal is to make your space work for you, prioritizing comfort and organization over just aesthetics.
Your Home, Our Approach
We do not believe in cookie-cutter designs. Whether it is a 4-bedroom villa renovation or a smart apartment update, our goal remains the same: creating a space that feels like you. We look for the soul of the room—optimizing natural light, hiding clutter, and balancing textures to ensure your home stays timeless, not just trendy.
What We Handle
We manage the entire lifecycle of your home interior project in Bengaluru. This includes:
- Conceptualization: Translating your lifestyle and habits into floor plans and 3D visualizations.
- Functional Woodwork: Factory-finished modular kitchens, floor-to-ceiling wardrobes, and smart storage solutions that maximize every square foot.
- Civil & Structural: From demolition to create open layouts to complex bathroom and kitchen overhauls.
- Interior Styling: Lighting, wall treatments, and furniture selection that ties the room together.
Why We Are Different
We focus on the 'hidden' details that make a house liveable. If you have a tricky corner, we find a hack. If you have a storage problem, we build a solution. We believe in transparency—you will see your vision in 3D before we move to execution. When you ask us, 'Can this be done?', our answer is usually a confident, 'Kar denge!' (We'll get it done). Let us help you turn your space into a home that feels like a warm hug.
Similar work from other experts
Browse through Curated picks from other experts on mytribe
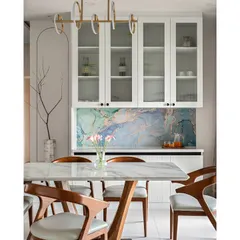
Featured Interior Design Projects and Transformations
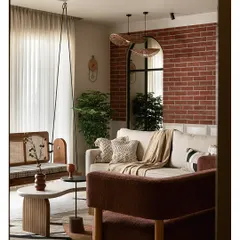
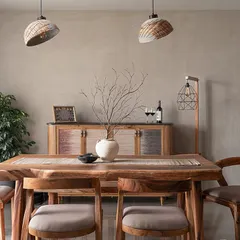
Our Featured Interior Design Projects in Bengaluru
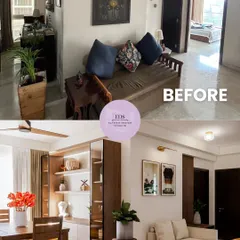
Our Featured Projects and Timeless Interior Designs
 8
8
Featured Interior Design Projects
 8
8
Featured Interior Design Projects and Signature Work
 8
8
Featured Interior Design Projects in Bangalore
More from Residential Interior Design & Renovation by Eijya Designs
More services by Eijya Designs