Elegant Living and Dining Room Interior Designs
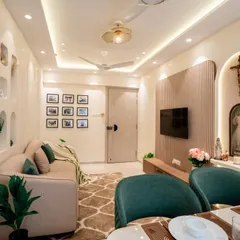
We transform living and dining areas into cohesive, functional spaces that blend luxury with comfort. From open-plan layouts in Navi Mumbai to sophisticated interiors in Mumbai, we create rooms designed for both daily life and hosting.
An integrated living and dining space in Mahad, designed for a cohesive look. The design features wood paneling, elegant wall sconces, and a comfortable recliner sofa, all tied together with warm ambient lighting to create a sophisticated and harmonious environment.
This open-plan living and dining area in Bhiwandi uses reflective bronze mirrors and clean lines to create a sense of spaciousness. The neutral color palette is accented with modern furniture and a stylish chandelier, resulting in a chic and contemporary home.
A wide view of the luxurious living and dining space at a Lodha Belair project. The design integrates a vibrant blue sofa with ornate dining furniture and a custom ceiling, showcasing our ability to blend bold colors with classic elegance.
Another angle of the stunning Lodha Belair living room, highlighting the intricate geometric patterns on the wall and the custom-fluted sofa design. The gold coffee table adds a touch of opulence to the space.
A grand dining area featuring a marble-top table and chairs with quilted upholstery. The wall is adorned with hexagonal mirrors and white paneling, creating a bright and luxurious space for family meals. The design is complemented by a custom bar unit.
This dining space at Lodha Belair features a striking decorative partition made of polished metal and glass, separating the area while maintaining an open feel. The design showcases our use of custom elements to define spaces elegantly.
A walkthrough of a completed living and dining room. This video highlights the seamless flow between the seating area, with its custom sofa and ceiling design, and the elegant dining space with its unique mirrored wall feature.
This video tour reveals a living space that balances natural elements with modern design. Note the backlit green wall at the entrance, the contemporary furniture, and the open view into the dining area, creating a fresh and inviting atmosphere.
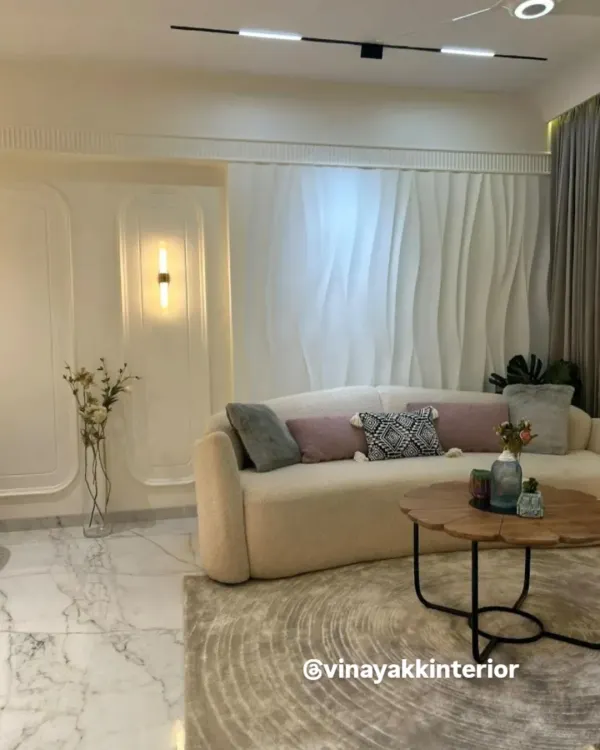
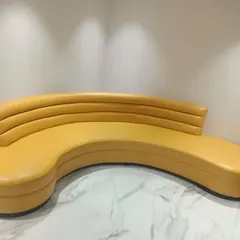
A tour of a living room featuring a large, comfortable curved sofa and intricate laser-cut wooden partitions. The space is designed for relaxation and social gatherings, with warm lighting and soft textures.
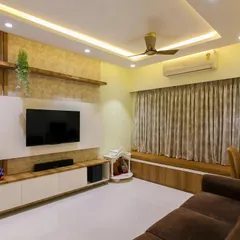
This living room in Mahad exudes warmth and sophistication with its brown leather sofa, leaf-patterned wall sconces, and a mix of wood and white paneling. The design focuses on creating a cozy yet elegant family space.
About Elegant Living & Dining Rooms
Our approach to integrated living and dining areas prioritizes a seamless transition between zones, using strategic spatial planning to maintain openness. We often incorporate custom elements, such as fluted paneling, decorative glass partitions, or layered ceiling lighting, to distinctly define each space while ensuring the overall design remains cohesive and functional for your household.
The living and dining room serves as the central hub of any residence. At Fascinate Architects, we view these areas as a balance between public presentation and private comfort. In dense urban settings like Mumbai and Navi Mumbai, effective layout design is essential to prevent a cramped feel while maintaining sufficient storage and utility.
Our process begins with understanding your requirements for flow and usage. We frequently utilize open-plan configurations, connecting the living, dining, and kitchen zones to maximize natural light and perceived area. To visually separate these functions, we employ design techniques such as varied floor textures, ceiling coves, or custom-crafted room dividers that maintain transparency while providing definition.
Material selection plays a critical role in our execution. We integrate high-quality finishes including Italian marble, wood veneers, and reflective surfaces to establish a sense of sophistication. Lighting is treated as a core design element rather than an afterthought, utilizing profile lights, chandeliers, and ambient cove illumination to adjust the mood for different times of day.
Whether you are located in a high-rise at Lodha Belair or a row house in Vashi, our turnkey service manages every aspect of the project. We handle the civil alterations, wall paneling, ceiling works, and furniture execution, ensuring that your vision transitions from a 3D visualization to a finished, livable space without the stress of coordinating multiple vendors.
Similar work from other experts
Browse through Curated picks from other experts on mytribe
 14
14
Elegant Living & Dining Interior Design
 44
44
Luxury Living and Dining Room Designs
 16
16
Luxurious Living and Dining Room Interior Designs
Elegant Living & Dining Room Interior Design
 8
8
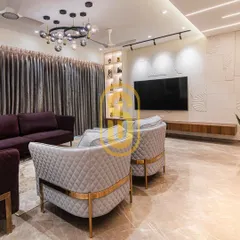
Grand Living & Dining Room Interior Designs
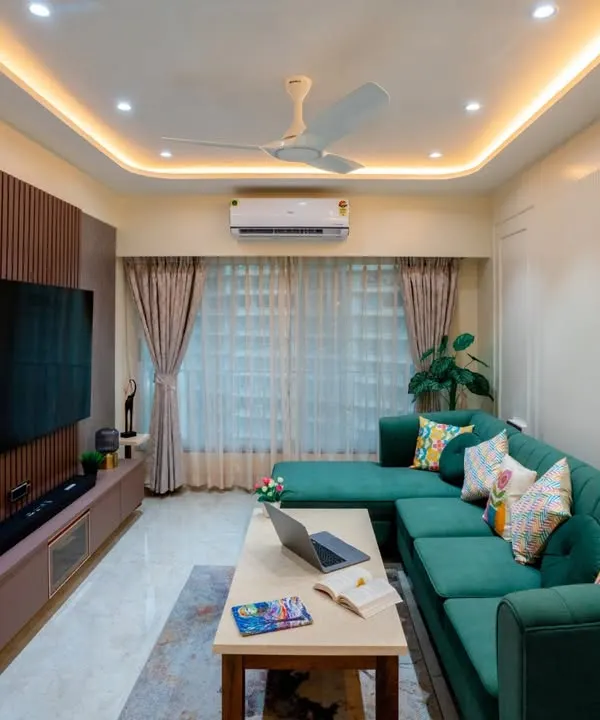 34
34
Living and Dining Room Designs for Mumbai Homes
More from Turnkey Residential Interior Design by Fascinate Architects
More services by Fascinate Architects