Our Featured Residential Interior Projects
Explore our portfolio of complete home transformations, where we blend functional layouts with refined aesthetics.
Witness the power of transformation. This video showcases several of our projects, moving from the bare, initial state to the fully realized, stunning final interior. It's a testament to our end-to-end turnkey process, where we handle every detail to bring your vision to life, turning empty spaces into homes with character and luxury.
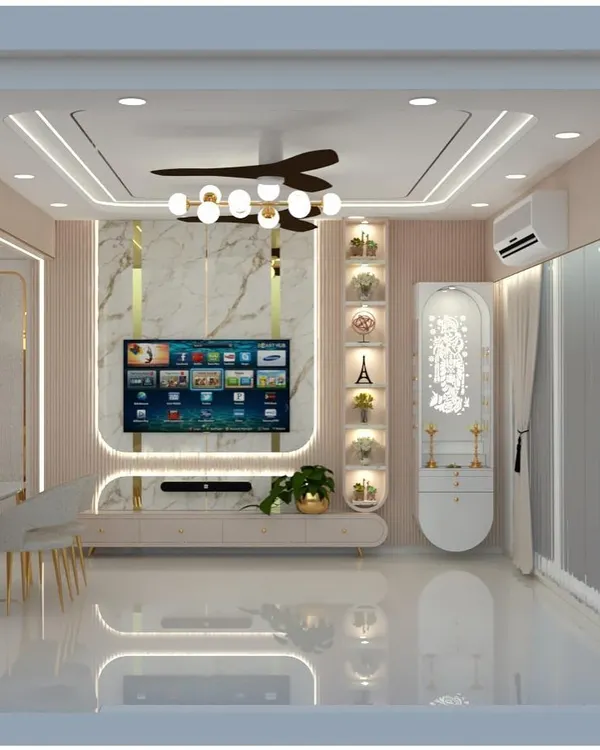
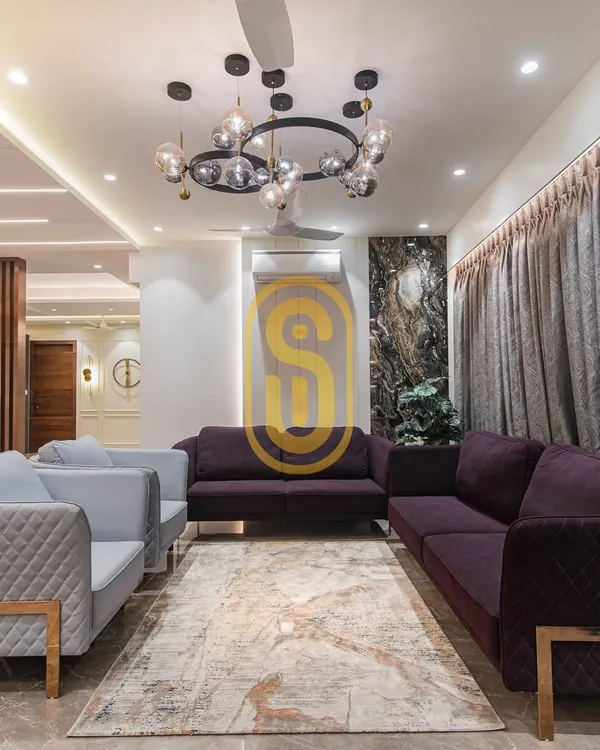
This living room in Jogeshwari is the epitome of modern luxury. We designed a complex, multi-layered ceiling with cove lighting to create drama and warmth. The combination of a plush teal sofa, reflective geometric wall panels, and bespoke furniture creates a space that is both glamorous and inviting, perfect for entertaining or relaxing.
A master bedroom designed for ultimate comfort and elegance in Seawoods, Navi Mumbai. Notice the custom-designed headboard with intricate 3D relief work and gold accents, complemented by ambient lighting from the floating bed frame and designer pendant lights. The dark wood and light upholstery create a balanced, sophisticated retreat.
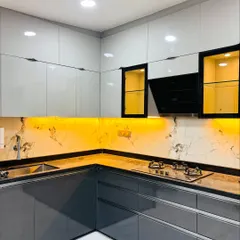
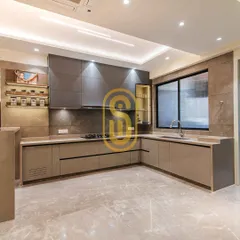
A sleek and functional modular kitchen we designed for a residence in Seawoods. The space features high-gloss grey cabinets, a dramatic marble-patterned backsplash, and integrated under-cabinet lighting for a bright, efficient workspace. Every element is chosen for its durability and timeless aesthetic.
We believe children's rooms should inspire imagination. For this Seawoods project, we created a custom bunk bed with integrated shelving and a unique galaxy-themed ceiling. The design is playful yet practical, providing a comfortable space for both sleep and study.
This video demonstrates one of our specialties: intelligent, space-saving design. We engineered a TV unit that seamlessly transforms into a full-size dining table. This is a perfect example of how we create multi-functional spaces for modern Mumbai apartments where every square foot matters.
From concept to creation, this reel shows our design process in action. We start with detailed AutoCAD plans and 3D visualizations to give you a clear picture of the final outcome. This bedroom project at Lodha Belair showcases how our precise planning translates into a perfectly executed reality.
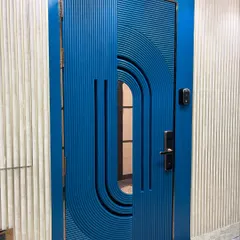
The entrance sets the tone for the entire home. For this Seawoods residence, we designed a custom foyer featuring a unique nameplate, integrated seating, and storage. The blend of wood textures, soft lighting, and geometric flooring creates a warm and impressive welcome.
About Featured
We bridge the gap between initial design and final reality by ensuring our 3D plans align with the completed on-site work. You see the layout, lighting placement, and material textures before we start, so there are no surprises during the build. This precision allows us to transform standard apartments into high-functioning, personalized homes.
Every project we feature here represents our commitment to the turnkey process. By managing everything from the first sketch to the final handover, we remove the stress of coordinating with multiple vendors. Whether you are looking at our 3BHK project in Lodha Belair or a residential renovation in Seawoods, you will notice a consistent focus on maximizing square footage through intelligent design.
Our approach is grounded in technical accuracy. We utilize detailed AutoCAD planning and 3D visualization so you can experience your home before construction begins. This is not just about aesthetics; it is about how the room functions for your daily life. We integrate custom storage solutions, multi-functional furniture, and layered lighting schemes to ensure the space remains practical long after we finish.
We specialize in handling civil changes, electrical modifications, and interior finishing under one roof. Our portfolio reflects a wide range of styles, from modern luxury to space-efficient layouts designed for the reality of Mumbai living. If you appreciate clean lines, attention to detail, and a predictable project timeline, we are here to discuss how we can adapt these principles to your specific requirements.
Similar work from other experts
Browse through Curated picks from other experts on mytribe
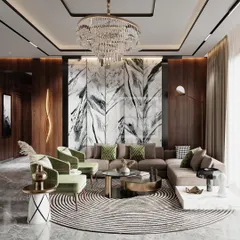
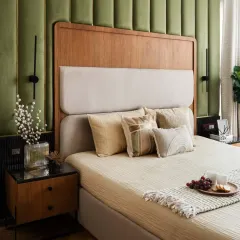
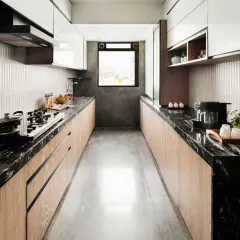
Featured Residential Interior Projects
Featured Interior & Architectural Projects
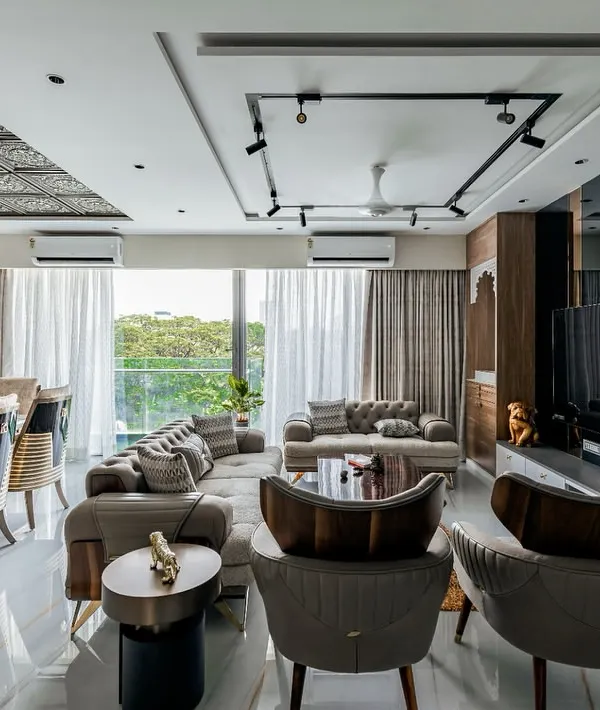 8
8Our Featured Interior Design Projects
 8
8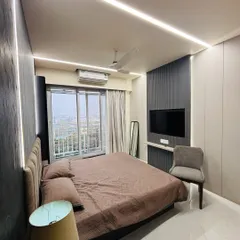
Our Featured Interior Design Projects
 8
8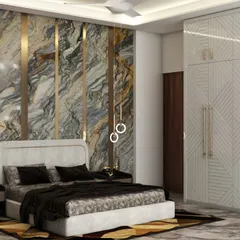
Featured Interior Projects: Custom Turnkey Designs
 10
10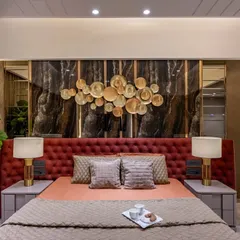
Featured Luxury Interior Design Projects
More from Turnkey Residential Interior Design by Fascinate Architects
More services by Fascinate Architects