Luxury Retail and Commercial Interior Design Concepts
A great retail space does more than look good. It guides the customer, highlights your product, and makes selling effortless.
A 3D rendering of a luxury menswear boutique we designed. The concept features clean lines, warm backlighting for the clothing racks, and a central display island, all under a classic chandelier to create a sophisticated and high-end shopping experience.
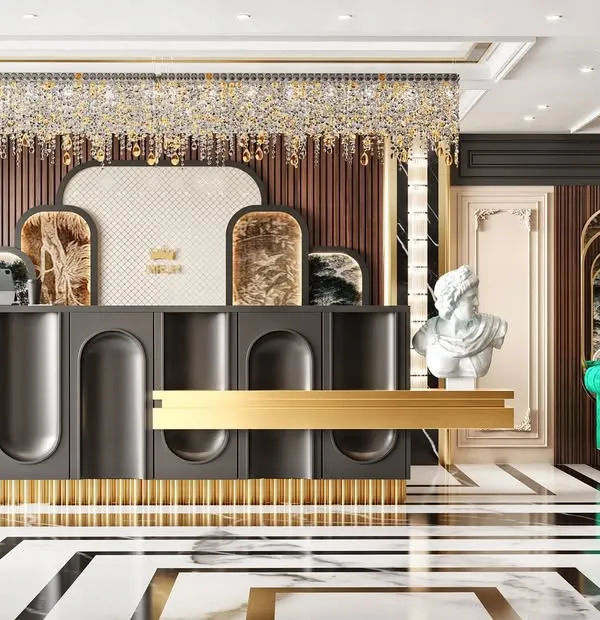
This is a concept for a high-end boutique showroom. The design uses curved counters, fluted wall panels, and a stunning, artistic ceiling installation to create a sense of fluid luxury and modern elegance.
A rendering for a classic menswear store. The design uses traditional cabinetry, an elegant central island for accessories, and a neutral color palette to create a timeless and upscale environment.
The facade concept for a modern menswear store named 'NINE'. We designed a clean, symmetrical entrance with large display windows to showcase the clothing and a bold, minimalist logo to attract customers.
About Luxury Retail & Commercial Concepts
When we design a retail space, we always factor in the movement of your customers. A common mistake in showrooms is placing the service counter in a blind spot. We fix this by planning the circulation path so your team can assist shoppers while keeping an eye on the entire floor, ensuring that your layout actually helps you sell more.
Retail design is not just about making a space look expensive. It is about psychology and utility. In our projects, we start by understanding what you are selling. A luxury menswear boutique requires a completely different approach than a high-street apparel store. We focus on how the customer interacts with your brand from the moment they walk through the door.
The Technical Side of Showroom Design
- Lighting Strategy: We use warm backlighting to emphasize texture and quality, especially for fabrics, while ensuring the ambient light doesn't cause fatigue.
- Flow and Zoning: We create clear paths that lead customers past key displays without making the aisles feel cramped.
- Materiality: Whether it is fluted panels, polished stone, or metallic accents, we choose materials that last under the daily wear and tear of a commercial environment.
Why We Are Different
My dad and I do not just hand over a set of drawings and walk away. We manage the entire execution. This means we are on-site to handle the tricky details, like ensuring the carpentry for your display counters is precise or that the electrical layout supports all your accent lighting. We treat your shop like it is our own, ensuring the final build matches the 3D concepts we showed you at the start.
If you have a challenging floor plan, such as a narrow or oddly shaped retail unit, we use clever tricks like mirror paneling and custom joinery to make the space feel larger and more welcoming. We build spaces that feel solid, professional, and ready for business from day one.
Similar work from other experts
Browse through Curated picks from other experts on mytribe
Luxury Retail & Showroom Interiors That Sell
 32
32
Immersive Retail and Showroom Designs
 4
4
High-End Retail & Showroom Interiors
 5
5
Cafe and Retail Interior Design
 11
11
Custom Commercial Interiors and Office Design
High-End Salon and Boutique Interior Designs
More from Restaurant & Cafe Interior Design by Design Sense Architects
More services by Design Sense Architects