Bakery Interior Design: Small Space Ideas in GK-II
Small spaces have a way of making the biggest impact. For The Pink Box in GK-II, we proved that a bold color palette and a sharp, functional layout can transform even the tightest storefront into a charming, high-traffic destination.
A look inside the Pink Box bakery. We used a consistent pink color palette for the cabinets and display counter, complemented by white subway tiles and warm pendant lights to create a sweet and inviting interior.
This wider shot shows how we maximized the small space. The layout is simple and efficient, with the display case as the centerpiece, while the pink ceiling makes the entire room feel cohesive and immersive.
From a demolished storefront to a vibrant pink bakery. This before-and-after sequence shows the complete transformation, highlighting how a strong design concept can totally redefine a space.
A close-up of the interior, where the "Oohlala!!" neon sign adds a playful touch. We paired simple wooden chairs with the all-pink theme to add a bit of warmth and natural texture.
The heart of the bakery is the display counter, filled with delicious treats. We designed the layout to be highly functional for the staff while being visually appealing for customers.
The Pink Box bakery at night. The glowing pink sign and warm interior light create a beacon on the street, making it look like a charming, real-life dollhouse.
Another view of the inviting facade. The "Wish You Were Here" neon sign in the window adds a personal, whimsical touch that makes people want to step inside.
This shot shows the full interior from the entrance. Despite its narrow layout, the space feels bright and organized, with clear zones for display, service, and seating.
The exterior design was crucial for this project. The classic paneling and door, all painted in a vibrant pink, give the small shop a strong and memorable street presence.
A slightly different angle of the facade at night. The combination of the main sign, window neon, and classic wall lanterns creates layers of light that make the bakery stand out.
About Playful & Boutique Bakeries: The Pink Box
Small spaces are my favorite puzzle to solve. For this bakery project, we turned a tight, neglected storefront into a vibrant destination. The key was balancing a bold, monochromatic pink palette with clever, functional zoning so the staff can move quickly while guests get that immediate wow factor the moment they walk in.
When you have a compact footprint, every inch needs to work hard and look good. That was the main challenge with this bakery. We moved away from standard cafe layouts to create a seamless, high-impact design that centers around the display counter. By using a consistent blush-pink theme across the ceiling and cabinets, we visually expanded the room, making it feel larger and much more inviting.
Lighting played a huge role here as well. We used soft, warm pendant lights to draw focus to the treats, and added a signature 'Oohlala!!' neon sign to give it that Instagrammable personality customers love. It is not just about looking pretty, though. The entire layout is planned for real-world workflow, ensuring the team can handle the rush without bumping into each other. We focus on these practical, on-site details because a beautiful cafe that is difficult to work in just does not make sense. If you are looking to transform a small site into something that grabs attention on the street, let’s talk about how to make it happen.
Similar work from other experts
Browse through Curated picks from other experts on mytribe
 112
112
Restaurant and Cafe Interior Design
 15
15
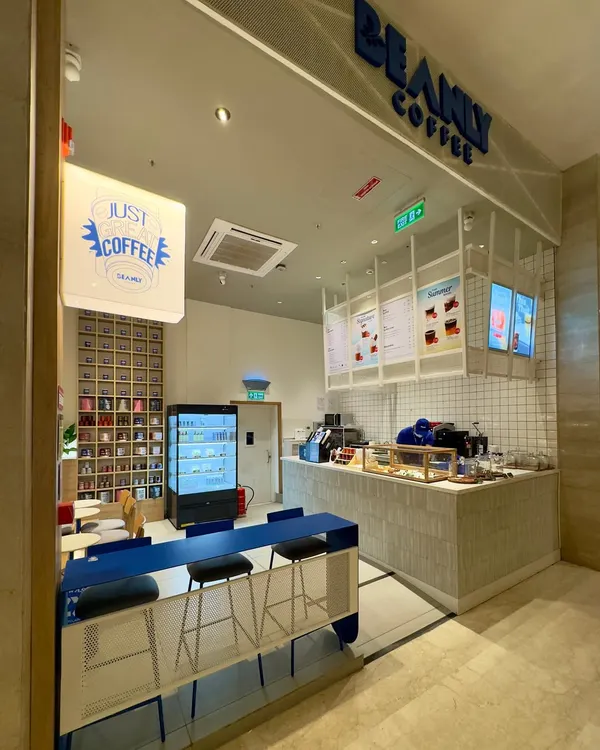
Vibrant & Playful: The Beanly Cafe Experience
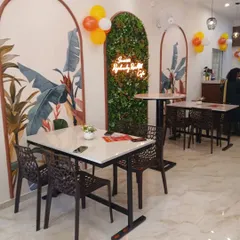
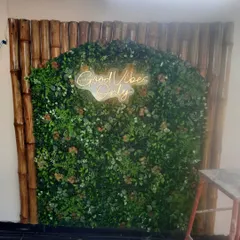
Our Featured Projects: Cafe Interiors and Decor Transformations
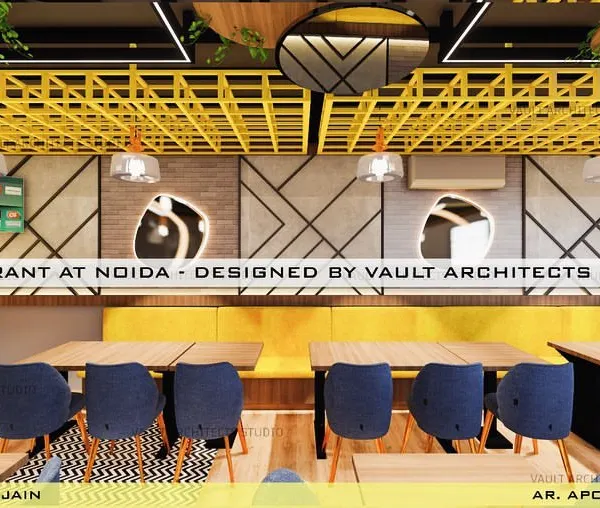 5
5Commercial Interior Design for Cafes and Offices
Featured Commercial Interior Design Projects
 8
8
Featured Interior Design Projects
More from Restaurant & Cafe Interior Design by Design Sense Architects
More services by Design Sense Architects