Exhibition Booth Design: From Concept to Built Reality
Every polished space has a hidden story of late nights, sawdust, and creative chaos. See how we turn abstract concepts into award-winning 3D realities.
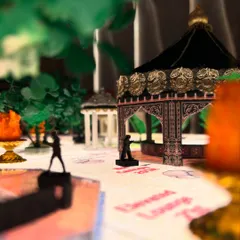
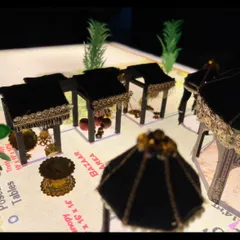
This is what it takes to build a dream. Late nights, lots of teamwork, and a little bit of creative chaos. This video captures the journey of our fabric sanctuary, from rolling out plans on the floor to the proud team photo at the end.
Behind every award-winning project is a journey of grit and teamwork. We had just 3.5 days to bring this complex fabric installation to life. This video shows the transformation from a 3D model and a messy worksite into a celebrated, award-winning booth.
Every finished space begins with a bit of chaos. This is the journey of our 'Mercury' booth, from bare walls and scribbled ideas to a shimmering, futuristic reality. We love the process, the site hustle, and the magic of watching a vision come to life, one detail at a time.
About From Sketch to Structure
Building a high-concept booth usually means tight deadlines and messy construction zones, but we thrive in the noise. We specialize in rapid, high-impact execution, having once transformed a blank floor into an award-winning installation in just three and a half days. This speed is only possible because our joinery and structural planning are mapped out to the millimeter before we step onto the site, allowing us to build complex, organic shapes without relying on standard, pre-fabricated profiles.
We treat every exhibition booth not as a temporary stall, but as an immersive piece of architecture that tells your brand's story in 3D. Our process is a dialogue between the abstract and the tangible.
The Design Journey
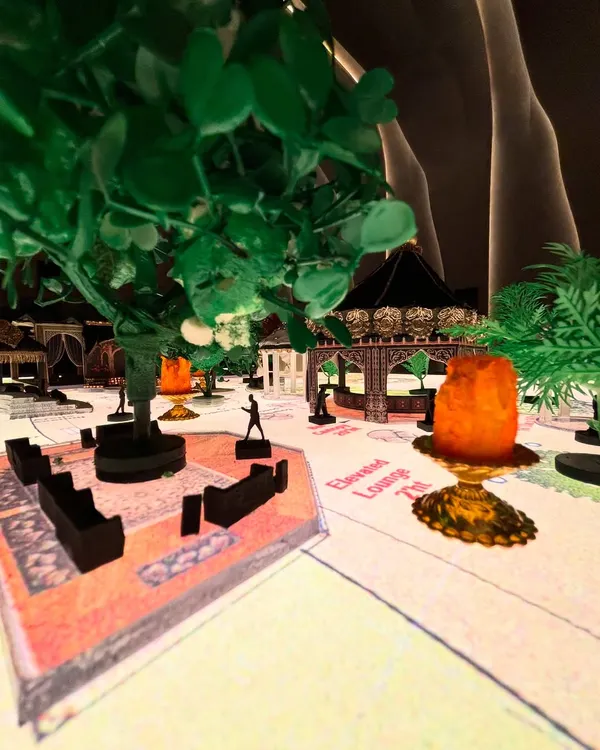
It begins with a narrative, not just a moodboard. Whether we are sculpting a fabric sanctuary or a futuristic chrome cocoon, we focus on sensory-driven design. We work through 3D renders and material explorations to ensure the 'vibe' translates from the screen to the physical site.
Technical Precision
Behind the aesthetic lies rigorous technical documentation. We provide full AutoCAD layouts, elevation drawings, and electrical plans, ensuring that your vision is buildable. Our fabrication approach rejects the standard Octanorm systems in favor of custom carpentry—using MDF, plywood, and premium finishes like liquid chrome or volumetric draping to create fluid, organic forms.
On-Site Execution
This is where the magic (and the chaos) happens. We handle end-to-end site supervision, from the first platform installation to the final floral styling. By managing the logistics and the hands-on building, we ensure the final reveal feels like a seamless extension of the initial concept.
We don't just build booths; we create spatial experiences where your visitors can pause, interact, and remember.
Similar work from other experts
Browse through Curated picks from other experts on mytribe
From Concept to Creation: Our Event Design Process
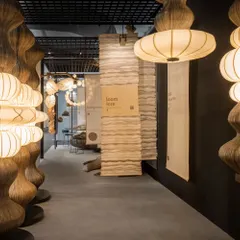
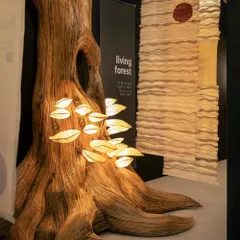
Immersive Exhibition Booth Design and Spatial Planning
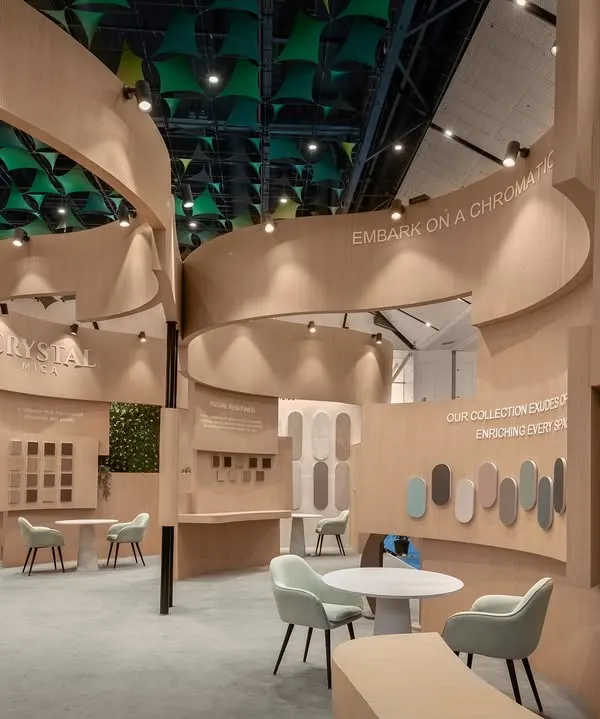 8
8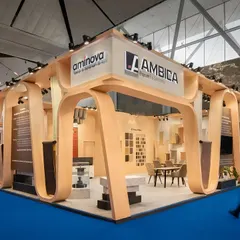
Featured Exhibition Stall Designs
 19
19
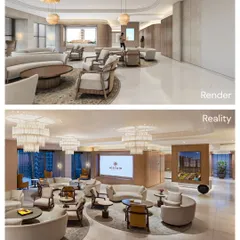
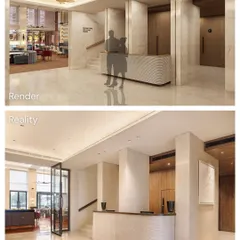
Our Design Process: From Concept to Built Reality
Behind-the-Scenes: Our Design and Build Process
 8
8
From Vision to Reality: Our Architectural Event Design Process
More from Exhibition & Installation Design by Design Doodle
More services by Design Doodle