Futuristic Exhibition Booth Design
We build spaces that do not just sit there—they react, reflect, and pull you into a story. Our Mercury cocoon blends liquid chrome with cobalt depths to turn an exhibition booth into an immersive, living architecture. ✨
A quick walkthrough of the 'Mercury' experience. Notice how the space shifts and changes, with reflections rippling across every surface. We aimed to create a dynamic environment that felt alive and constantly evolving around the visitor.
The lounge area within the 'Mercury' booth, where soft, white furniture contrasts with the electric blue floor and reflective walls. It was designed as a calm island within a sea of visual energy, a place for visitors to pause and absorb the futuristic atmosphere.
Two glowing cobalt columns anchor the space, their traditional form reimagined in a futuristic material. They act as sculptural elements that draw the eye and bathe the installation in a vibrant blue light, enhancing the immersive quality of the design.
From this angle, you can see how the layered blue waves on the wall interact with the reflective chrome surfaces. This interplay of solid color and distorted reflection was key to creating a space that felt both grounded and otherworldly.
Half seen, fully present. We love playing with perception, using architectural elements like these translucent blue pillars to frame views and create moments of intrigue. It’s about guiding the eye and making the act of looking an experience in itself.
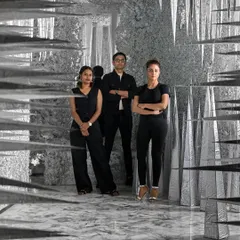
A portrait of us, the founders, within the space we brought to life. The 'Mercury' project was a testament to our collaborative spirit, blending a bold vision with the technical skill to make it a reality.
A quiet moment of reflection against the deep blue, sculpted wall. The subtle cutout offers a glimpse into the chrome interior, a design element intended to spark curiosity and invite exploration.
The layered, wave-like wall served as a dramatic backdrop and a key architectural feature. Its organic form contrasts with the sleekness of the chrome, adding another layer of visual texture to the installation.
This view captures the energy of the 'Mercury' booth, with its complex reflections and layers of light. Every angle offers a new perspective, a new visual story, ensuring the experience is unique for every visitor.
A vertical view looking up through the heart of the installation. The glowing blue column pierces through the space, reflected infinitely in the chrome ceiling, creating an illusion of endless height and depth.
About Mercury: A Futuristic Cocoon
Creating a space like Mercury is not just about the visuals—it is about how the materials respond to the crowd. We avoid standard modular profiles, opting for custom joinery and volumetric draping, which requires a specific site access window for assembly and dismantling. If you are planning a high-impact booth, factor in at least two full days for structure and final styling before your doors open.
Exhibition design is where architecture meets ephemeral art. At Design Doodle, we treat every stall as a narrative-driven installation rather than a temporary structure. When we designed Mercury, we wanted to challenge how visitors interact with the environment. By utilizing liquid chrome walls and deep cobalt accents, we created an interactive cocoon that changes reflections as people walk through.
The Anatomy of an Immersive Booth
- Materiality Over Modules: We shy away from standard rental grids (Octanorm). Instead, we use custom carpentry and stretch ceilings to achieve organic shapes that flow. This allows us to craft arches, curves, and seamless walls that feel like a sanctuary.
- Sensory Storytelling: It is not enough for a booth to look good; it must be felt. We layer light, texture, and reflection to guide the visitor. Whether it is a fabric sanctuary for a home decor brand or a futuristic cocoon, we focus on the emotional impact.
- Technical Precision: While we dream, we also do. Every project includes detailed joinery, electrical plans, and lighting layouts, ensuring the 'chaos' of construction results in the 'calm' of a finished space. We work closely with our team to ensure the lighting—be it profile strips or geometric pendants—complements the mood perfectly.
We believe the best ideas arise when we mix your brand story with our love for textures. Whether you need a full turnkey build or just the conceptual design to guide your fabricators, we are here to turn your vision into a 3D reality.
Similar work from other experts
Browse through Curated picks from other experts on mytribe
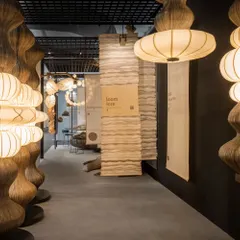
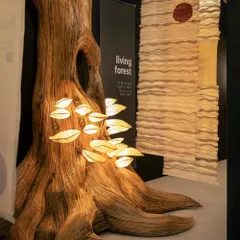
Immersive Exhibition Booth Design and Spatial Planning
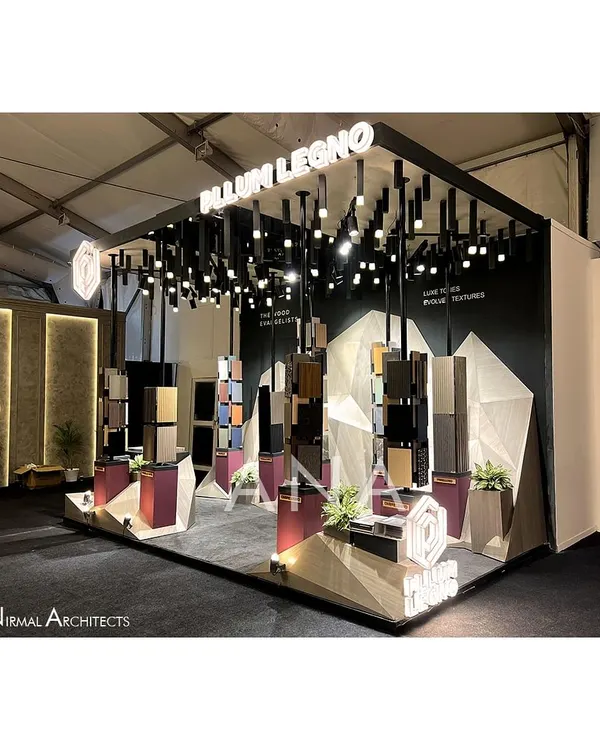 12
12
Art-as-Exhibition Stall Designs
Immersive Sensory Installations
 6
6
Design of Immersive Brand Experience Centers
 16
16
Exhibition Booth Design for Modern Brands
 4
4
Sculpting with Light: Showroom and Experiential Spaces
More from Exhibition & Installation Design by Design Doodle
More services by Design Doodle