Innovative Commercial & Office Design
Your office is more than just rows of desks, it is a culture in motion. We design dynamic workspaces that blend productivity with a sense of calm.
The central corridor of the Centennial College office features a bold black-and-white tiled floor and arched ceiling fins, creating a strong visual path that connects the various zones.
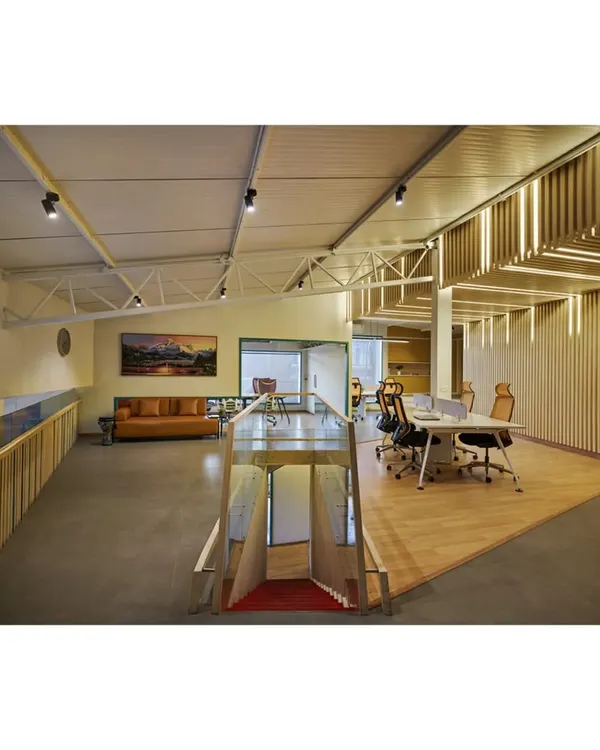
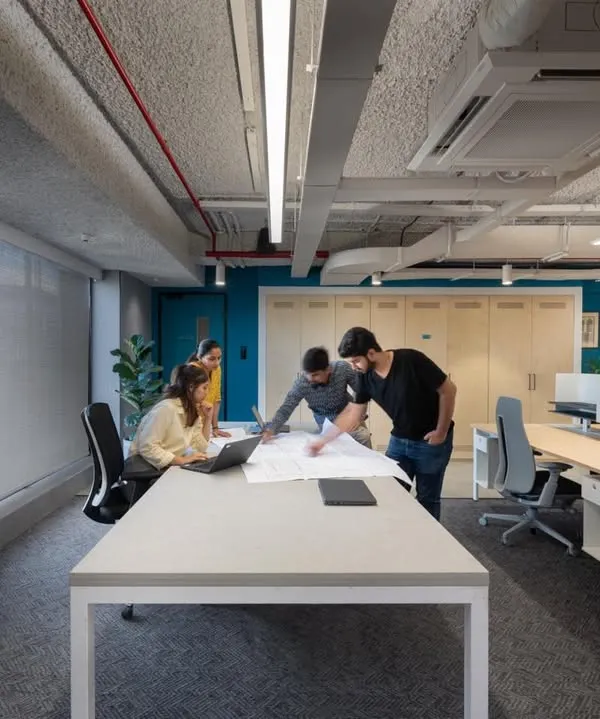
The open-plan workstation area is designed to be bright and comfortable. Arched ceiling fins conceal structural beams and add a sense of warmth and character to the workspace.
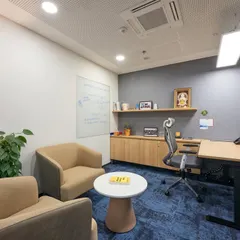
The manager's cabin is designed with glass walls for transparency and easy interaction. The space combines functional desking with an informal seating area, set against a backdrop of bold patterns and textures.
The conference room uses a light color palette and glass walls to bring light into a darker corner of the office. A custom-built table and clay tile walls create a sophisticated and functional meeting space.
The compact office pantry and dining area features a high table overlooking a large window with views of a lush tree line, providing a refreshing space for breaks.
Informal working nooks with comfortable blue sofas and individual side tables offer employees a dynamic zone away from their desks for conversation or focused work.
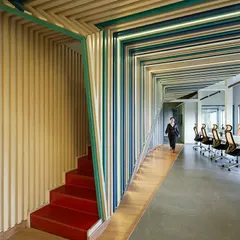
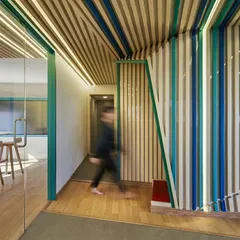
A detail shot of the layered ceiling fins, which conceal beams and bring a sense of character and connectivity throughout the office.
A view of the workstations, showing how the ceiling fins create a rhythmic pattern above.
A close-up of the manager's cabin, highlighting the custom circular shelf and geometric floor tiles.
Another view of the manager's cabin, showing the informal seating area.
About Innovative Commercial & Office Design
Offices often have awkward structural beams that disrupt the visual flow. For this project, we did not just hide them, we designed rhythmic ceiling fins that define the walkways and create a sense of cohesion. This approach transformed a rigid floor plate into a series of interconnected zones, proving that structural constraints can actually become the defining aesthetic of your workspace.
Commercial design requires a delicate balance between productivity and comfort. Most modern offices suffer from sterile, generic layouts that stifle creativity. Our goal at Design Boulevard is to dismantle that rigid structure. When we tackled the Centennial College office, we wanted to move away from rows of uniform desks and instead foster a more dynamic, engaging environment. We utilized glass partitions to maintain transparency, allowing the manager’s cabin to feel part of the wider team, not a silo. The addition of informal nooks with soft seating offers employees a much-needed change of scenery, which is vital for focused work or quick, spontaneous discussions. We also played with textures, using clay tile walls and custom timber tables to ground the space. It is about humanizing the office. Whether you are running a boutique agency or a large campus in Bangalore, the principles remain the same. Light, flow, and material warmth are the pillars of a workspace where people actually want to spend their time. We design with the understanding that your office is where your team spends their most productive hours, and it should reflect that significance through intelligent planning and purposeful design.
Similar work from other experts
Browse through Curated picks from other experts on mytribe
 22
22
Modern Office Spaces That Foster Productivity
 15
15
Modern Corporate Office Interior Design
 8
8
Our Featured Commercial Interior Design Projects
 6
6
Modern Office and Commercial Interiors
 24
24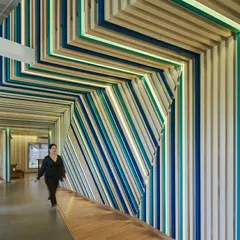
Dynamic Office Workspace Design
 7
7
Modern Office & Commercial Interior Design
More from Architecture, Interiors & Landscape Design by Design Boulevard
More services by Design Boulevard