Celadon: A Farmhouse Reimagined
A 10,000 sq. ft. private residence where modern architecture meets tropical calm. We designed this home to blur the lines between inside and out, with a central courtyard and koi pond acting as the heart of the sanctuary.
The entrance to the Celadon residence showcases a blend of clean white planes, warm wood cladding, and lush greenery. This facade sets the tone for a home where modern architecture meets the tranquility of nature.
A closer view of the main entrance, where a floating platform and carefully placed plants guide the path. The design emphasizes a gentle transition from the expansive one-acre farm into the private sanctuary of the home.
The home's exterior features strong geometric forms, with slatted screens providing both privacy and visual texture. The structure is designed to sit harmoniously within the surrounding mango plantations and cultivated land.
The formal lounge, defined by its open layout and floor-to-ceiling glass, looks directly onto the central courtyard. This space is designed for effortless interaction, connecting the lounge, dining, and kitchen areas in a fluid, open plan.
Natural light floods the informal lounge, highlighting the polished marble floors and the warm wood ceiling beams. The furniture arrangement encourages conversation while maintaining a visual connection to the adjacent living and outdoor spaces.
The double-height living area features a comfortable sectional sofa and a striking media wall with black marble and brass inlays. Rustic tile cladding adds texture, balancing the room's grand volume with a sense of warmth.
The dining area is positioned for open-concept living, adjacent to the kitchen with its marble-clad island. A statement chandelier adds a touch of elegance, while the space remains connected to the home's social hub.
This video tour of the Celadon residence highlights the interplay of light, space, and nature. From the airy living areas to the tranquil courtyard, every detail is considered as part of a larger conversation, creating a sanctuary of calm.
A walkthrough of the private bedroom sanctuaries at Celadon. Each room is oriented to frame garden views, with a restrained palette of natural materials and gentle cross-ventilation to blur the lines between inside and out.
This master bedroom is a study in refined detail, with a fluted wood and brass headboard. The space opens to a private balcony, reinforcing the home's connection to its lush, green surroundings.
About Celadon: A Farmhouse Reimagined
The secret to this home is the central courtyard. We aligned the entire 10,000 sq. ft. layout so every room, from the formal lounge to the private bedroom sanctuaries, feels like it touches the garden. You are not just looking at the landscape from behind a glass pane; you are constantly moving through it, with the water feature creating a rhythm of quiet, natural movement throughout the day.
At Celadon, we approached the footprint not as a series of disconnected rooms, but as a singular, flowing entity. The koi pond serves as the navigational heart of the home, naturally separating the private quarters from the public living areas without the need for heavy walls.
We used a deliberate, restrained material palette to ensure the focus remains on the surrounding mango plantations. By using lime washed plaster, warm teak wood, and monolithic stone flooring, the interiors feel grounded and tactile. The double-height living areas use floor-to-ceiling glass to bring the outside in, while deep overhangs and slatted screens provide the necessary shade for the Bengaluru climate.
Every piece of furniture, from the custom headboards to the fluted wood and brass accents, was designed to complement the architecture. This is not a project where the design stops at the threshold. We carried the same architectural rigor into the landscape, ensuring that the transition from the paved interior to the softscaped garden feels seamless. If you are looking for an integrated farmhouse design or a luxury home that prioritizes spatial flow, this project serves as a blueprint for our process: listen to the land, understand the user, and strip away the unnecessary.
Similar work from other experts
Browse through Curated picks from other experts on mytribe
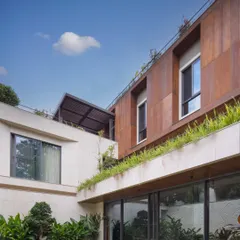
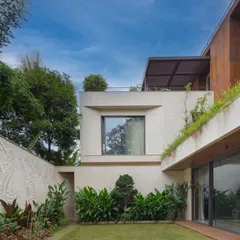
Sculpting Homes with Nature: Architectural Design
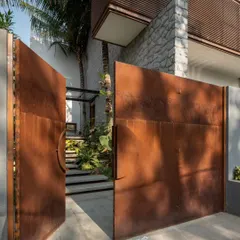
Lush Tropical Residences: Where Architecture Meets Nature
 9
9
Private Residences & Courtyard Designs

residential sanctuaries: blurring indoors and out
 21
21
Indoor-Outdoor Harmony in Modern Villa Design
 6
6

Residential Sanctuaries: Architecture Integrated with Landscape
More from Architecture, Interiors & Landscape Design by Design Boulevard
More services by Design Boulevard