Modern Modular Kitchen Designs for Mumbai Homes
High-performance kitchen designs that maximize storage in compact apartments. We build durable, custom-fit layouts designed to handle the daily demands of Indian cooking.
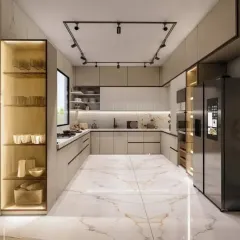
A 3D render of a spacious U-shaped modular kitchen. The design features a combination of wood-finish upper cabinets and solid beige lower cabinets, with a white marble backsplash and integrated lighting.
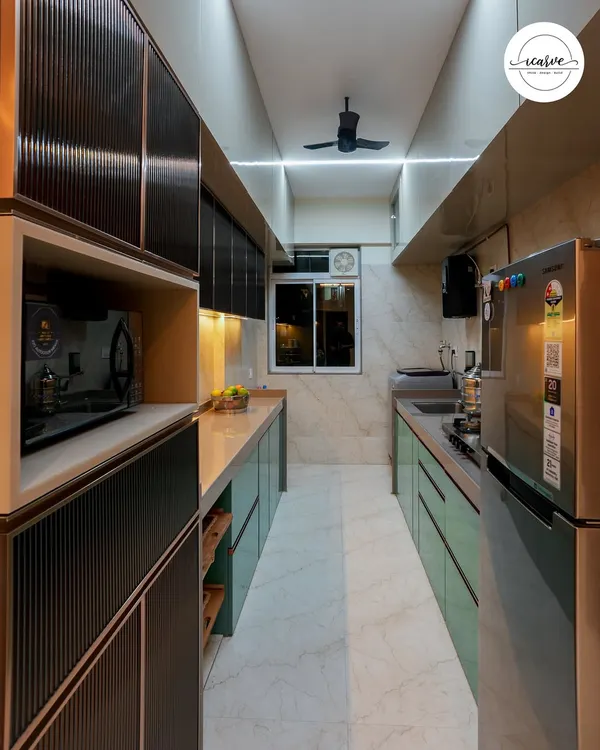
This compact kitchen design makes smart use of space. It includes a dedicated unit for the microwave and storage baskets, a roller shutter for appliances, and decorative tiles for the backsplash.
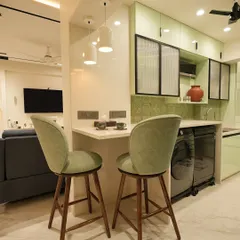
A tour of a completed project in Vile Parle, showing the transition from the bedroom to the open kitchen area. The kitchen features glossy brown cabinets and a unique tiled backsplash.
A demonstration of a roller shutter cabinet in one of our kitchen projects. This is a great space-saving solution for storing appliances and keeping countertops clutter-free.
Showing the smooth functionality of our soft-close drawers in a newly installed kitchen. We focus on these small details to ensure a high-quality user experience.
A walkthrough of a kitchen featuring a wooden partition that separates it from the dining area. The design includes beige cabinets, a white countertop, and stylish pendant lights over the partition.
A behind-the-scenes look at a kitchen installation in progress. Our team is seen here cutting materials and fitting cabinets, showcasing the hands-on work that goes into every project.
A 3D render of a sleek, modern kitchen with handleless cabinets and open, backlit shelves. This design emphasizes clean lines and a minimalist aesthetic.
About Modern Modular Kitchens
Most people worry about kitchen hardware failing after two years. That is why we exclusively use Hettich or Ebco soft-close hinges and IS 710 Boiling Water Proof (BWP) marine-grade plywood for our base cabinets, ensuring your drawers do not sag or warp even when fully loaded with heavy stainless steel utensils.
Built for Daily Indian Cooking
In Mumbai, a kitchen is more than a showroom; it is a workspace that faces heat, water, and humidity daily. We design our kitchens to survive this environment. We focus on efficiency, whether it is an L-shaped layout for a smaller apartment or a parallel design for a wider space, ensuring your 'golden triangle'—the path between your fridge, sink, and stove—is optimized for movement.
Our Technical Edge
- Base Material: We avoid commercial plywood for wet areas. Every base unit is crafted from BWP-grade plywood, offering long-term protection against moisture and termite issues.
- Smart Storage: We don't just add cabinets; we add functionality. Our designs incorporate roller shutters for appliances to keep countertops clear, tall pantry units for dry goods, and specialized pull-outs for spices and cutlery.
- Finishes: Choose from scratch-resistant acrylic for a high-gloss look or textured laminates that hide fingerprints and wear. Our finishes are applied using machine-pressed techniques to prevent peeling.
The Process
We don't believe in guessing games. Before we pick up a tool, we provide a full 3D render of the kitchen so you can see exactly where every basket and drawer will sit. You approve the design, we fabricate it in our workshop to minimize dust and disturbance at your site, and then our team handles the final installation. We provide a 10-year warranty on all modular products, so you can cook, clean, and live without worry.
Similar work from other experts
Browse through Curated picks from other experts on mytribe
Modern Modular Kitchen Designs for Mumbai Homes
Modern Modular Kitchen Designs for Mumbai Homes
Modern Modular Kitchen Designs for Mumbai Homes
Modern Modular Kitchen Designs for Your Home
 19
19
Modern Modular Kitchen Designs for Mumbai Homes
 10
10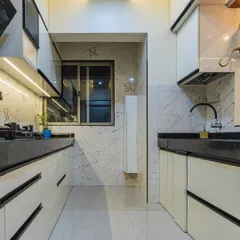
Modern Modular Kitchen Design and Custom Installations
More from Home Renovation by Creative Interior
More services by Creative Interior