Architectural Design Concepts and Conceptual Renderings
A glimpse into our ongoing explorations, conceptual designs, and the architectural narratives that define our minimalist approach in Bengaluru.
A collage representing our minimalist interior design approach, showing glimpses of a kitchen, bedroom, and lighting details from one of our projects.
A collage of our "Waterfront Home" project, featured in Architectural Digest. The design philosophy was to create an interior that feels like a part of the landscape, protecting from the elements while embracing the view.
A conceptual design for a living space with earthy tones, a concrete bench, and a unique orange sculptural element. This showcases our exploration of wabi-sabi and rustic aesthetics.
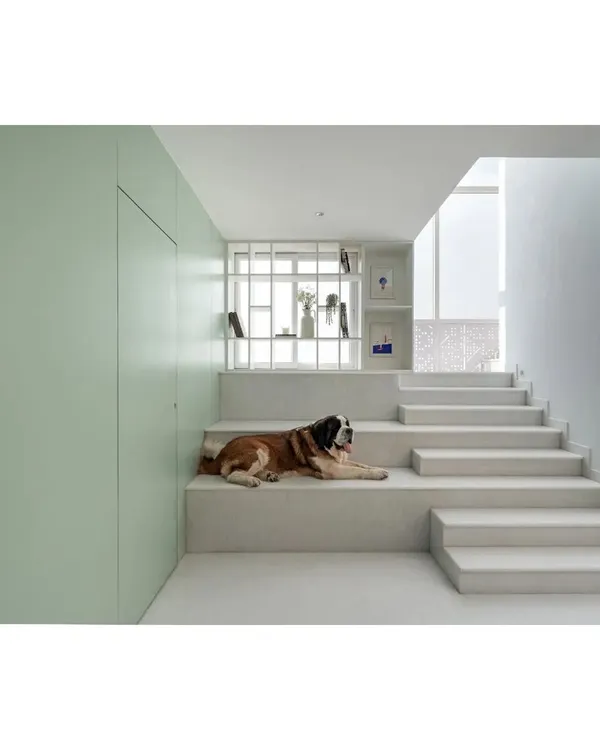
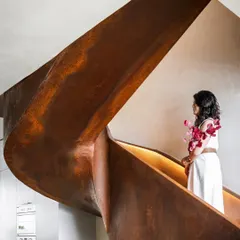
A real-life photo of a floating wooden staircase from one of our completed projects, demonstrating our expertise in creating architectural features that are both functional and beautiful.
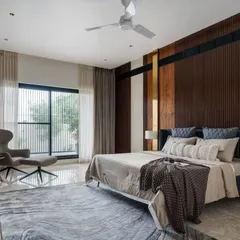
"There is luxury in simplicity." This image of a bedroom with a large window overlooking lush trees perfectly captures our belief that true luxury comes from a connection with nature and uncluttered living.
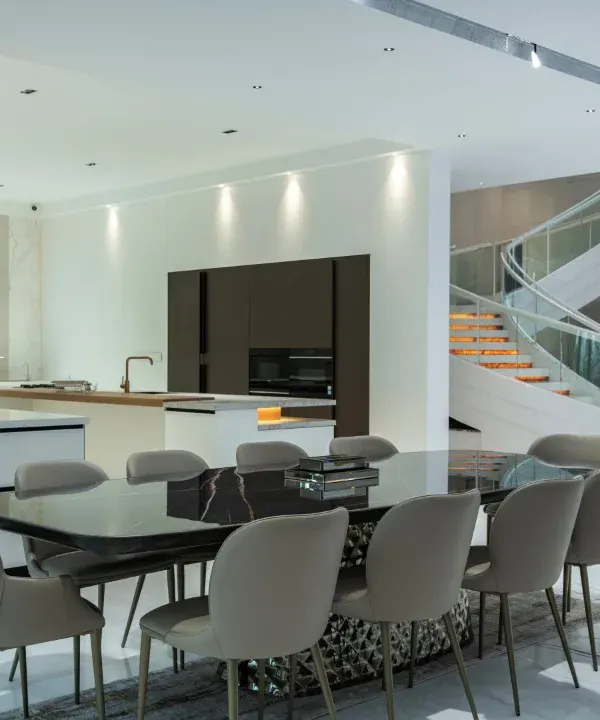
A render of a dining and kitchen area, showing a clean, modern design with a neutral palette and warm wood accents. The space is designed to be bright and connected to the outdoors.
A simple yet elegant entryway with a floating staircase, a classic console table, and abstract art. This space sets a welcoming and sophisticated tone for the rest of the home.
A view from the dining area to the kitchen and garden in our "Mango Tree" house. The design uses a textured stone wall and large glass doors to blend indoor and outdoor living.
A short video showing the transformation of a bungalow extension, from the initial framework to the finished, furnished living space with a beautiful view of the garden.
A video tour offering glimpses of a nearly finished project, showing details like a minimalist bedroom, a marble-clad kitchen, a modern puja room, and a sliding barn door.
About Additional Work & Concepts
Every space starts with a conceptual narrative. Before a single wall is moved or marble is laid, we use 3D visualizations and material mood boards to map out the light, flow, and structural possibilities of your home. This process ensures that when we move to the construction phase, every detail from the lighting tracks to the joinery alignment is pre-planned for a seamless build.
Design is a dialogue between vision and execution. In this collection, you see our process in motion: initial architectural renders, work-in-progress site documentation, and finished corners that illustrate our minimalist ethos. We believe that conceptual clarity is the precursor to architectural success. When we design a home office or a kitchen layout, we are not just placing furniture; we are choreographing how you move through your home. Our technical approach involves creating comprehensive Good for Construction (GFC) booklets, which dictate everything from electrical looping and plumbing piping to precise flooring patterns. This rigor is how we achieve the clean, uncluttered look our clients desire. Whether it is a luxury bungalow extension or a high-end apartment renovation in Bengaluru, our process remains consistent. We use high-definition 3D renders to refine the balance of textures, mixing raw materials like exposed brick or teak with sophisticated finishes like PVD Gold accents or Italian marble. By the time we arrive on-site, the unknowns have been resolved, allowing us to focus on the craftsmanship that brings a project to life. If you are looking to transform your space, viewing these concepts is the first step in understanding our design language.
Similar work from other experts
Browse through Curated picks from other experts on mytribe
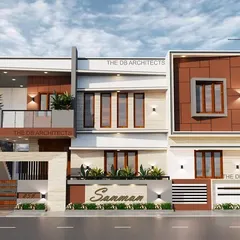
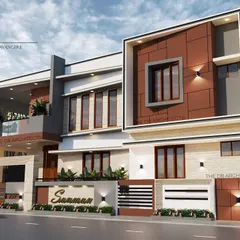
Our Diverse Projects and Design Concepts
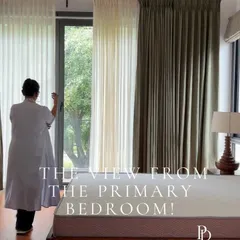
Our Design Journey: Modern Concepts & Project Details
 8
8
Modern Architectural Designs and Custom Interior Projects
 64
64
Conceptual Designs and Architectural Explorations
 21
21
Architectural Design Concepts and Ongoing Works
 9
9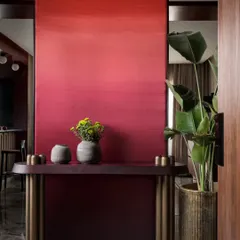
Featured Architectural and Interior Design Projects
More from Residential Interior Design by Billimoria & Associates
More services by Billimoria & Associates