Spa-Inspired Bathrooms: Modern Minimalist Designs for Your Home
We transform standard bathrooms into private, tranquil retreats. Explore our collection of minimalist designs featuring natural stone, warm lighting, and clutter-free layouts tailored for modern Bengaluru homes.
This bathroom design features a stunning rough-textured stone accent wall, beautifully highlighted with indirect lighting. The floating wooden vanity and minimalist fixtures create a perfect balance of rustic and modern aesthetics.
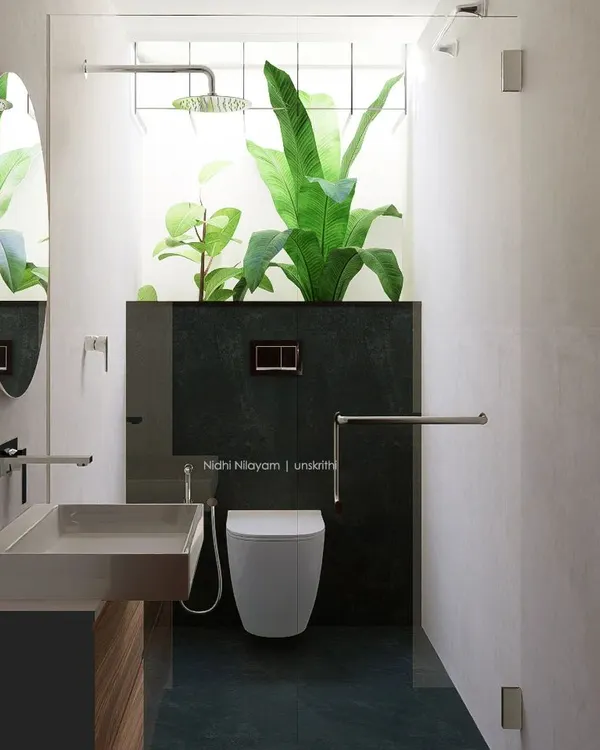
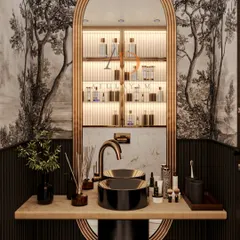
A minimalist bathroom where "less is more" is the guiding principle. The space is defined by its clean lines, wall-mounted toilet, and a unique, oversized mirror. The indoor tree adds a touch of nature and serenity.
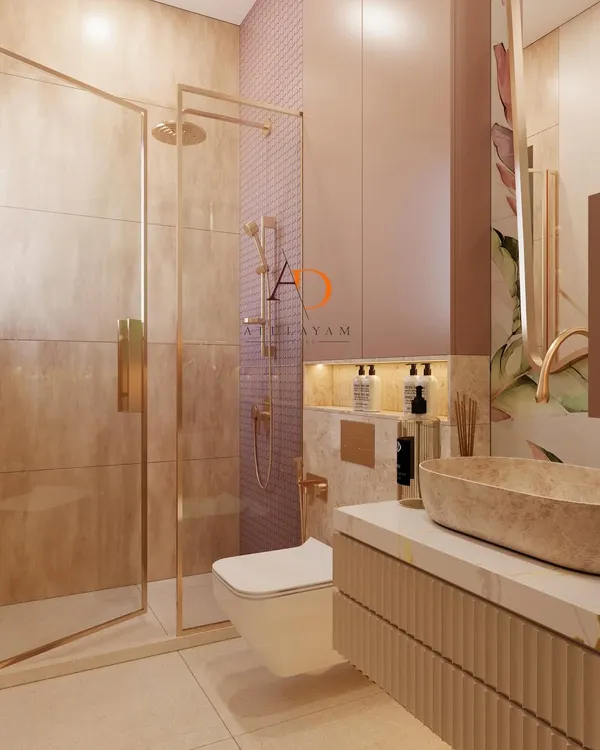
We used three distinct marble patterns in this bathroom to create a visually rich and luxurious space. The design includes a walk-in shower with a gold rain showerhead and a built-in niche for toiletries, combining beauty with practicality.
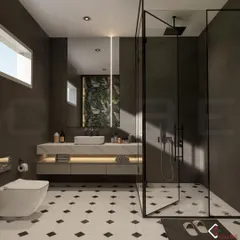
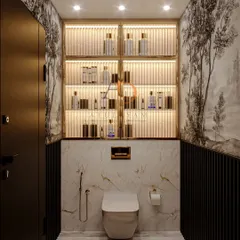
This powder room makes a bold statement with floor-to-ceiling dark marble. A minimalist pedestal sink and gold accents provide a striking contrast, creating a space that is both dramatic and elegant.
A double vanity design featuring a green marble countertop and vessel sinks. The wall combines fluted panels and soft pink marble, all framed with gold trim and elegant pendant lights for a sophisticated, art-deco feel.
This luxurious bathroom features a freestanding bathtub in a deep green hue, complemented by gold fixtures. The back wall, clad in green marble and backlit, creates a dramatic and serene focal point for ultimate relaxation.
Clean lines and smart storage define this bathroom design. The floor-to-ceiling cabinets in a muted green are paired with marble walls and a built-in planter, seamlessly blending functionality with a nature-inspired aesthetic.
A collage showcasing a luxurious bathroom with dark brown marble walls. The design features a floating vanity, a large round mirror, and modern lighting fixtures, creating a sophisticated and exclusive feel.
This bathroom is designed to be bright and airy, with a large window letting in plenty of natural light. The floating double vanity, backlit mirror, and glass-enclosed shower contribute to the open and spacious feel.
A unique bathroom design featuring a curved, teal-colored partition that separates the vanity area from the freestanding tub. The mix of wood-look tiles and marble flooring adds texture and visual interest.
About Spa-Inspired Bathrooms
Our design approach focuses on creating a seamless flow between your vanity, shower, and storage. By using large-format tiles or Italian marble, we reduce visible grout lines to keep the space feeling open and calm. We often integrate concealed lighting and smart storage behind flush-finish cabinetry to ensure your bathroom remains a sanctuary rather than a cluttered utility space.
Creating Your Private Sanctuary
A bathroom should function as more than just a utility space. We believe it should be a place of recovery. In our projects, from high-end homes in Palm Meadows to custom renovations across Bengaluru, we strip away the unnecessary to prioritize comfort and light.
Material Selection and Tactility
We favor materials that age well and offer a distinct sensory experience. Italian marble, whether Bottrino or Statuario, serves as the foundation of our luxury bathrooms. We pair this with natural textures like veneer or matte-finish metal to balance the coldness of stone. For smaller powder rooms, we often use dark marble or textured stone walls to create a dramatic, moody atmosphere, while our master suites tend toward lighter, airy palettes to maximize the feeling of space.
Lighting and Layout
Good design is invisible. We plan for indirect lighting—backlit mirrors, cove lights, and LED strips hidden in joinery—to ensure the space is well-lit without harsh glare. Layout is equally critical. We reconfigure wet and dry zones to ensure that water stays in the shower area, keeping the rest of the bathroom clean and dry. By using wall-mounted toilets and floating vanities, we open up floor space, which makes even smaller bathrooms feel significantly larger.
Our Process
Every project begins with understanding your daily routine. We look at how you use your storage, where you prefer your lighting, and what materials make you feel most relaxed. We then provide technical GFC (Good for Construction) drawings to ensure that the final execution matches the 3D renders, meaning the transition from vision to reality is precise.
Similar work from other experts
Browse through Curated picks from other experts on mytribe
 15
15
Spa-Inspired Bathroom Designs and Luxury Renovations
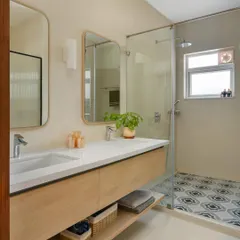
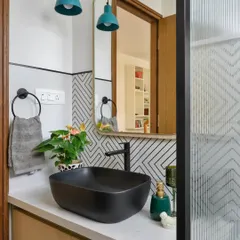
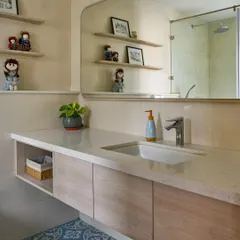
Spa-Inspired Bathroom Designs
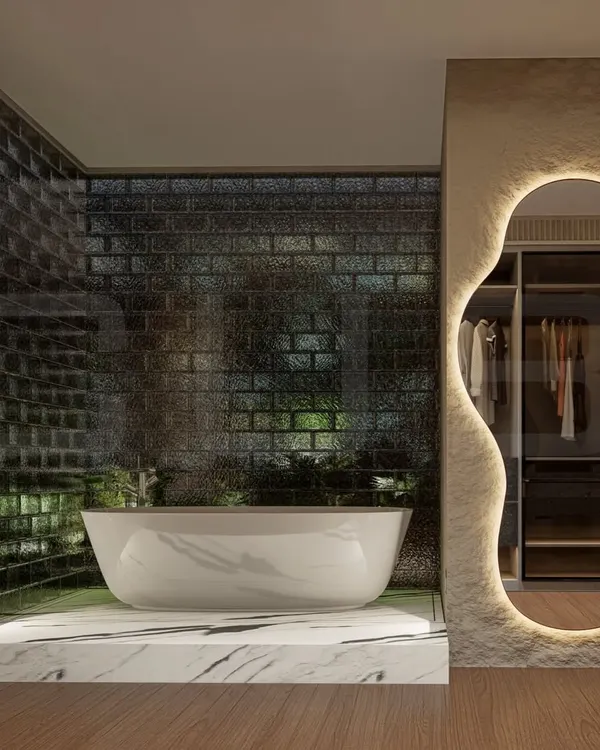 7
7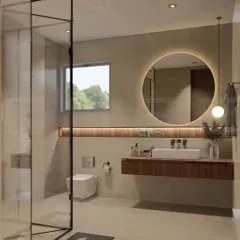
Personal Sanctuary Bathroom Designs and Modern Spa Interiors
 6
6
Spa-Inspired Bathroom Remodels
 21
21
Luxury Bathrooms and Home Spas
 16
16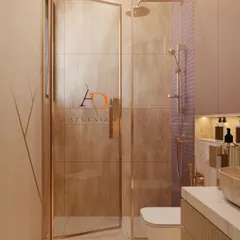
Spa-Inspired Bathroom Designs & Luxury Renovations
More from Residential Interior Design by Billimoria & Associates
More services by Billimoria & Associates