Hyper-Realistic 3D Interior Visualization
Stop guessing what your home will look like. See every texture, light, and layout in high-definition before a single nail goes into your wall.✨
I create hyper-realistic 3D visualizations that allow you to see and feel your space before any work begins. This miniature kitchen concept shows how even small spaces can be packed with style and function, featuring sage green shaker cabinets and warm under-cabinet lighting.
This 3D visualization captures a cozy, modern-traditional living room in a miniature capsule. The design features a neutral color palette, classic wall sconces, and comfortable furniture, showing how I balance timeless style with modern comfort.
Imagine waking up in this serene bedroom, visualized here in a detailed 3D render. The design includes elegant wall paneling, soft ambient lighting, and a plush upholstered bed to create a tranquil and luxurious retreat.
Even a bathroom can be a sanctuary. This 3D render showcases a modern-traditional bathroom design with a classic wood vanity, subway tiles, and warm, inviting lighting, proving that every room can be beautifully designed.
This is how I turn a simple 2D idea into a fully realized 3D render. This "render to reality" video, with a little help from Miranda Priestly, shows the magic of visualization in bringing a client's vision to life.
About 3D Visualization Showcase
I use professional engines like Vray and Lumion to build these renders, so you aren't just looking at pretty pictures. You’re seeing actual lighting patterns, real furniture dimensions, and the exact placement of your electrical points, which saves you from expensive rework on-site.
Why Visualize First?
Most renovation regrets happen because what the client imagined and what the contractor built are two different things. My goal with 3D visualization is to bridge that gap entirely. When you see your space in 3D, you aren't just judging the colors; you are testing the ergonomics.
The Process: From Concept to Reality
- Mood Boards & Vibe Check: We start by pinning down your aesthetic—whether it is modern-traditional, minimalist, or eclectic. This ensures the render aligns with your personal style.
- The 3D Build: I take your measurements and build the digital twin of your room. This is where I integrate Vastu principles, ensuring that furniture placement and orientations feel right and promote positive energy.
- Technical Integrity: The renders are backed by technical drawings. Once you approve the visuals, I provide your contractor with precise electrical plans, ceiling details, and joinery specifications. No room for guesswork.
Why This Saves You Money
When your contractor has a clear, dimensioned manual, there is no need for them to ask you questions every hour. There is no 'let us see how it looks on-site' trial and error. You save on material wastage and labor costs because everything is planned before the site work begins. Whether it is a tiny kitchen module or a full living room setup, seeing it first is the smartest investment you can make in your home.✅️
Similar work from other experts
Browse through Curated picks from other experts on mytribe
 76
76


From Vision to Reality: 3D Interior Visualizations
3D Design Visualizations for Your Dream Home
 5
5
3D Interior Design Visuals for Your Home
 6
6
Conceptual Designs and 3D Visualisations
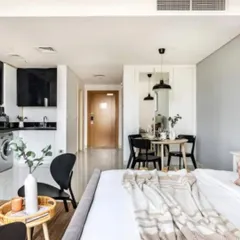
3D Design Visualizations for Your Dream Home
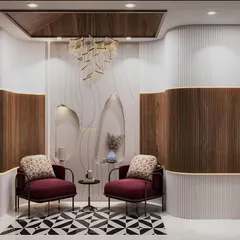
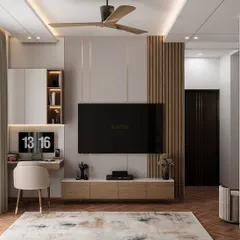
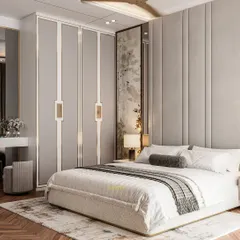
3D Architectural Visualizations and Design Concepts
More from Interior Design Planning & Visualization by Bespoke D.Designers by Divya Gupta
More services by Bespoke D.Designers by Divya Gupta