Smart Space Planning & Layouts for Functional Homes
A beautiful home is more than just decor; it is about how it flows. I create precise, Vastu-compliant layouts so your space works as good as it looks. Get the technical drawings you need to build with total confidence.
A poor layout can make even a beautiful room feel awkward and unusable. This animation shows why professional space planning is so important to ensure your furniture fits, the flow is natural, and the room is comfortable to live in.
A functional kitchen island requires careful measurement. This diagram shows the ideal countertop overhang and toe-kick space for an island with seating, ensuring it's comfortable for both cooking and dining.
Precision is everything in kitchen design. This technical drawing video breaks down the standard dimensions for cabinetry, countertops, and backsplash height, which are essential for creating an ergonomic and functional kitchen layout.
This video provides a quick visual guide to standard kitchen measurements. I ensure every kitchen plan I create follows these ergonomic principles for counter height, cabinet depth, and appliance spacing for maximum comfort and efficiency.
Planning your dining area? This guide shows the standard dining table sizes needed to comfortably seat different numbers of guests, from an intimate table for two to a large table for eight.
Proper shelf spacing is key to creating organized and accessible storage. This diagram provides the ideal height and depth measurements for shelving intended for different types of kitchenware, from plates and glasses to large pots.
Getting the measurements right in a bathroom is crucial for comfort and functionality. This 3D visualization demonstrates the standard heights and clearances for fixtures like the toilet, sink, and showerhead.
Choosing the right faucet for your sink prevents splashing and ensures ease of use. This simple diagram explains the ideal proportions and placement, ensuring the water stream hits the center of the sink for a perfect fit.
An important tip for a leak-proof bathroom is to never install a shower enclosure directly on the floor tiles. I always recommend installing a granite or stone frame first to create a waterproof barrier and ensure proper drainage.
The placement of switches and sockets is a small but vital detail in any electrical plan. This guide shows the standard, ergonomic heights for placing switches and outlets near a doorway for convenience and safety.
About Smart Space Planning & Layouts
Before you pick paint or order furniture, you need a technical roadmap. I do not just give you pretty pictures; I provide a complete execution manual. This includes exact dimensions for your kitchen cabinetry, precise electrical points for your switchboards, and Vastu-compliant furniture layouts so your contractor knows exactly what to do without any guesswork.
Interior design is often misunderstood as simply picking colors or shopping for furniture. True design starts with space planning—the science of movement, ergonomics, and functionality. When I work on a layout, I am thinking about how you move through your home at 7 AM versus 7 PM.
The Technical Advantage
My design process focuses on preventing the most common renovation regrets. Whether we are planning a modular kitchen, a wardrobe layout, or a living room flow, I provide the technical drawings that matter. This includes:
- Electrical Plans: Looping drawings and switchboard elevations so you never have to move a plug point after the wiring is done.
- Joinery Details: Specific dimensions for your furniture, ensuring your wardrobes have the right drawer depths and your TV unit fits your space perfectly.
- Ergonomics: From the height of your kitchen countertop to the placement of bathroom fixtures, every detail is measured to support your comfort.
Vastu and Flow
I integrate Vastu principles into every floor plan. This is not just about tradition; it is about orienting your space for positive energy and practical utility. A home that is aligned, organized, and logically laid out naturally feels peaceful to live in.
Why Start Here?
Renovating or building without a plan is the fastest way to blow your budget. By investing in detailed blueprints and 3D visualization first, you eliminate the ‘we will figure it out on-site’ approach that leads to cost overruns and delays. You receive a complete guide that you can hand over to your own execution team, giving you complete control over the finish and the cost.
Similar work from other experts
Browse through Curated picks from other experts on mytribe
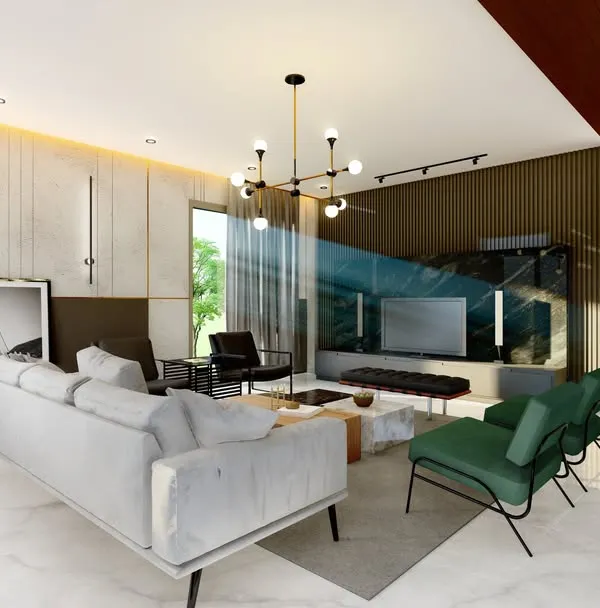
Professional Architectural Design & 3D Renders
 12
12
Interior Design & Smart Space Planning for Modern Homes
Vastu-Compliant Home Design and Planning
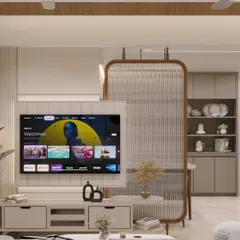
Functional Living & Family Room Designs in Bengaluru
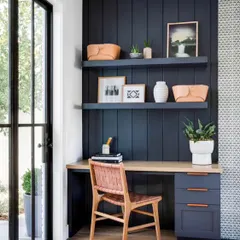
Our Design Philosophy and Work Process
3D Design Visualizations for Your Dream Home
More from Interior Design Planning & Visualization by Bespoke D.Designers by Divya Gupta
More services by Bespoke D.Designers by Divya Gupta