Our Interior Design Process
You’ve seen the finished rooms, but here’s how we actually get there. From the first sketches and material mood boards to the final installation, we keep you in the loop on how your home comes together.
We are picky about what we select. This video shows our process of creating a material palette, ensuring that fabrics, wood finishes, and accent colors all complement each other to tell a cohesive story.
Ever wonder why detailed drawings take time? This video shows the level of detail that goes into our external elevation and isometric views for a custom wardrobe and console, ensuring precision in production.
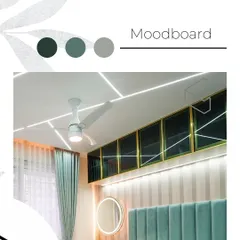
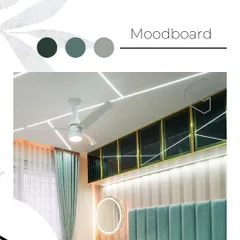
A look into our material library. We combine elements like wooden flooring, quartz, and glass blocks to create a unique aesthetic, as shown in this mood board and reference project.
We're not just designing a house; we're designing your comfort, your dream home, and your safe space. This video captures the essence of our mission at Barebase.
What is an interior designer? A space planner, color theorist, visionary, and project manager who makes your dreams come true. That's what we do.
A montage of our work, from bold custom sofas to serene outdoor spaces. This is a quick glimpse into the variety of interior design ideas and styles we can bring to your home.
About Our Design Process
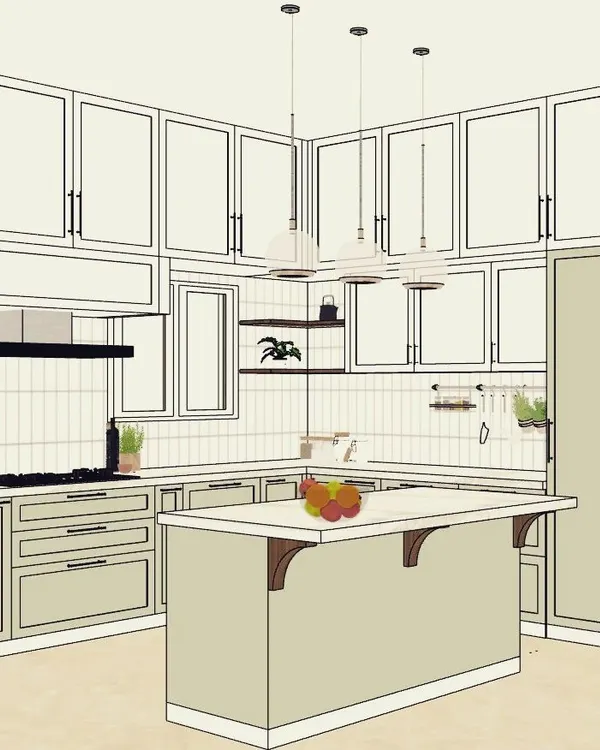
People often ask why we spend so much time on technical drawings and material mock-ups. It’s because we hate surprises as much as you do. Before we build a single piece of furniture or panel a wall, we walk you through the floor plans and 3D renders so you know exactly what’s happening in your space. No guesswork, just clear execution.
Phase 1: The Vibe Check
It starts with understanding what you actually need. We aren't just here to pick pretty colors. We look at your daily habits—where you keep your keys, how you organize your kitchen, and whether your pets are going to scratch the sofa. We build for your lifestyle, not just for the camera.
Phase 2: The Tech & Materials
This is where we get nerdy. We use 2D and 3D software to map out every square inch. We show you the BWP plywood grades, the soft-close hardware, and the actual veneer or laminate samples. If it’s going into your home, we want you to touch it and feel it first. We believe in showing you the 'why' behind every material choice.
Phase 3: Building & Installation
We don't hand off to random contractors. We handle the fabrication and installation ourselves. Whether it’s custom wardrobes, a fluted wall panel, or a live-edge dining table, we keep the site clean and the timeline transparent. If a design choice needs a tweak during construction, we loop you in immediately rather than just forcing a fix. Our goal is to make the process as drama-free as the final result is beautiful.
Similar work from other experts
Browse through Curated picks from other experts on mytribe
 12
12
From Sketch to Reality: Our Design Process
 12
12
Behind the Scenes of Our Interior Design Process
From Concept to Reality: Our Interior Design Process
Behind the Scenes: Our Interior Design Process
My Interior Design Process: From Sketch to Reality
Our Design Process: How We Turn Your Vision Into Reality
More from Custom Furniture & Woodwork by Barebase
More services by Barebase