Project Spotlight: Humaize Apartment, Kochi
We transformed this Kochi apartment into a warm, family-centered home, blending deep wooden tones with soothing green accents to create a space that feels deeply personal.
The dining and living area of the Humaize Apartment, where a wood-paneled feature wall houses the TV. A custom sideboard and contemporary art create a sophisticated yet functional space for the family.
A cozy corner of the living room, featuring a comfortable green leather recliner and ottoman. Soft, layered lighting and sheer curtains create a perfect spot for relaxation.
The main seating area with plush, tan leather sofas. A large abstract painting adds a splash of color, while cove lighting provides a warm, ambient glow to the room.
We design spaces for real life. Here, the informal family lounge with a low-profile sectional sofa and beanbags is a comfortable and playful area for the children.
A close-up of the kitchen's custom teal cabinetry and gold-tiled backsplash. We pay close attention to details like hardware and task lighting to ensure the kitchen is as beautiful as it is practical.
This view shows the connection between the living area and a semi-private study, separated by glass doors. A beautiful lotus-themed wall mural adds a unique, artistic touch to the space.
A candid moment in the home, showing how the design facilitates everyday family life. The space allows for easy movement and connection, with views to the outdoor balcony.
About Project Spotlight: Humaize Apartment, Kochi
One of our favorite features in this home is the kitchen, where we paired custom teal cabinetry with a gold-tiled backsplash. It shows how we prioritize both high-end aesthetics and daily practicality, ensuring the heart of the home feels unique while handling the rigors of family life.
Designing a home in the heart of Kochi brings its own set of challenges, particularly balancing the need for privacy with the desire for open, airy living spaces. For the Humaize apartment, we focused on creating a seamless flow that connects the living areas to the semi-private study through glass partitions, allowing light to travel freely while maintaining distinct zones for work and rest.
We moved away from generic modern interiors by introducing a rich, layered palette. You will see deep tan leather seating paired with earthy green accents, which adds texture without clutter. The dining space features a wood-paneled feature wall that anchors the living area, while the informal family lounge—complete with a low-profile sectional—provides a space specifically for children to play.
We believe good design is in the details, such as the lotus-themed wall mural near the study or the soft cove lighting that creates a calm transition from day to evening. If you are planning a residential interior renovation in Kerala, the key is understanding how your daily habits influence the floor plan. We take the time to map out these patterns, ensuring that whether it is the placement of a recliner or the height of a kitchen counter, the space works for you, not the other way around.
Similar work from other experts
Browse through Curated picks from other experts on mytribe
 6
6
Contemporary Apartment Living Interiors in Bengaluru
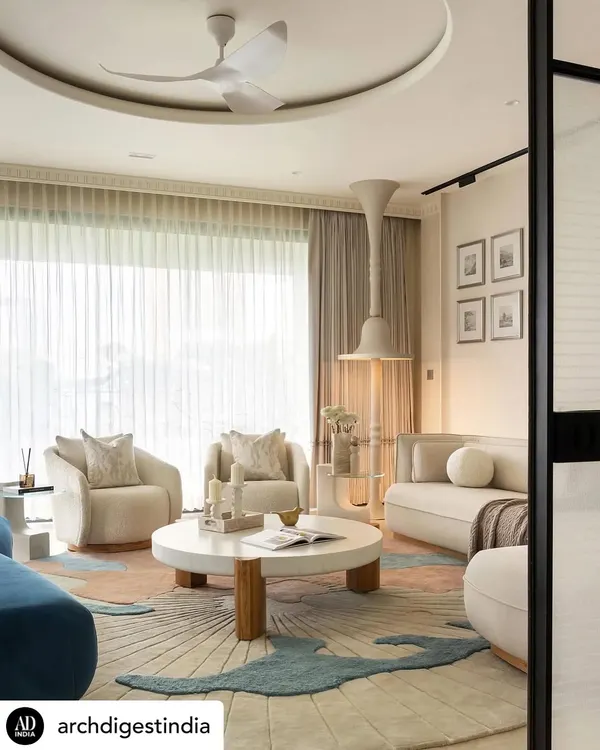 34
34
Project KAIA: Modern Warm Minimalism in Bengaluru
 10
10
A Vibrant Home for Color Lovers
 27
27

Apartment O2: A Joyful Family Home Design
 14
14
Ikigai House: Custom Interior Design & Adaptive Layouts in Mumbai
Our Featured Interior Design Projects in Bengaluru
More from Residential Architecture & Interior Design by Atmof
More services by Atmof